BUILD TO SUIT! MODERN TEXAS RETREAT WITH NATURAL MATERIALS AND LIGHT-FILLED DESIGN! THIS STRIKING MODERN RESIDENCE BLENDS TIMELESS NATURAL MATERIALS WITH CLEAN ARCHITECTURAL LINES TO CREATE A HOME THAT FEELS BOTH SOPHISTICATED AND WELCOMING. THE EXTERIOR FEATURES THERMALLY MODIFIED WOOD SIDING PAIRED WITH LOCALLY SOURCED STONE MASONRY, OFFERING EXCEPTIONAL DURABILITY WHILE GROUNDING THE DESIGN IN THE NATURAL BEAUTY OF THE SURROUNDING LANDSCAPE. THOUGHTFULLY DESIGNED TO MAXIMIZE LIGHT AND OPENNESS , THE HOME SHOWCASES EXPANSIVE WINDOWS, SOARING ROOFLINES, AND A SERIES OF INTERCONNECTED VOLUMES THAT CREATE VISUAL INTEREST WHILE MAINTAINING A WARM INVITING SCALE. THE RESULT IS A HOME FILLED WITH NATURAL LIGHT, WARMTH, AND EFFORTLESS INDOOR- OUTDOOR CONNECTION. INSIDE, THE ARCHITECTURE EMPHASIZES BRIGHT, OPEN LIVING SPACES WITH CLEAN MODERN FINISHES AND AN AIRY ATMOSPHERE THROUGHOUT. LARGE GLASS OPENINGS FRAM VIEWS OF THE SURROUNDING TREEES AND LANDSCAPE, ALLOWING THE OUTDOORS TO BECOME PART OF THE LIVING EXPERIENCE. THE LAYOUT FLOWS, SEAMLESSLY BETWEEN LIVING, DINING AND GATHERING SPACES, IDEAL FOR BOTH RELAXED DAILY LIVING AND ENTERTAINING. THE COMBINATION OF WARM WOOD TONES, NATURAL STONE, AND MODERN METAL ROOFING CREATES A REFINED YET ORGANIC AESTHETIC --CONTEMPORARY DESIGN THAT STILL FEELS ROOTED IN TEXAS TRADITION. SET AGAINST A PEACEFUL NATURAL BACKDROP, THIS PROPERTY OFFERS A RARE BLEND OF MODERN ARCHITECTURE , NATURAL MATERIALS, AND LIGHT FILLED INTERIORS, DELIVERING A HOME THAT IS BOTH VISUALLY STRIKING AND EXCEPTIONALLY LIVABLE. BOAT SLIP #21 CONVEYS.
For sale
$1,300,000
7317 W Oak St, Eustace, TX 75124
4beds
3,573sqft
Residential, Single Family Residence
Built in 2026
3 Acres Lot
$1,256,300 Zestimate®
$364/sqft
$150/mo HOA
What's special
Modern metal roofingWarm inviting scaleExpansive windowsBright open living spacesSoaring rooflinesLarge glass openingsLocally sourced stone masonry
- 164 days |
- 33 |
- 0 |
Zillow last checked:
Listing updated:
Listed by:
Todd Russell,
Keller Williams Realty - Cedar Creek Lake Properties
Source: Henderson County BOR,MLS#: 112485
Facts & features
Interior
Bedrooms & bathrooms
- Bedrooms: 4
- Bathrooms: 4
- Full bathrooms: 4
Heating
- Central, Electric
Cooling
- Central Air, Electric
Appliances
- Included: Disposal, Microwave, Refrigerator
- Laundry: Washer/Dryer Connections
Features
- Wet Bar, Separate Tub, Master Downstairs
- Doors: Insulated Doors
- Windows: Insulated Windows
- Has fireplace: Yes
- Fireplace features: Wood Burning, Outside
Interior area
- Total structure area: 3,573
- Total interior livable area: 3,573 sqft
Video & virtual tour
Property
Parking
- Total spaces: 3
- Parking features: Garage, 3 Car or More
- Attached garage spaces: 3
- Details: Garage(3)
Features
- Levels: One
- Patio & porch: Covered/Enclosed Patio
- Exterior features: Sprinkler System, Boat Lift, Outdoor Kitchen, Boat Dock/Slip, Electric Boat Lift
Lot
- Size: 3 Acres
- Features: Acreage, Wooded, Landscaped
Details
- Additional structures: Launch Ramp
- Parcel number: 2342.0000.0290.30
Construction
Type & style
- Home type: SingleFamily
- Property subtype: Residential, Single Family Residence
Materials
- Stone, Concrete, S/C
- Foundation: Slab
- Roof: Composition
Condition
- Year built: 2026
Utilities & green energy
- Sewer: Public Sewer
- Water: Private
Community & HOA
Community
- Features: Resort Property, Pool, Neighborhood Association, Gated, Boat Launch
- Subdivision: Cedar Creek Rnch
HOA
- Has HOA: Yes
- HOA fee: $1,800 annually
Location
- Region: Eustace
Financial & listing details
- Price per square foot: $364/sqft
- Date on market: 3/13/2026
- Listing terms: Cash,Conventional
Estimated market value
$1,256,300
$1.19M - $1.32M
$4,269/mo
Price history
| Date | Event | Price |
|---|---|---|
| 3/13/2026 | Listed for sale | $1,300,000$364/sqft |
Source: Henderson County BOR #112485 Report a problem | ||
Public tax history
Tax history is unavailable.
Monthly payment
Est. payment
Payment breakdown
Explore the cost of this home by adjusting the details. Changes won't be saved.Climate risks
Neighborhood: 75124
Nearby schools
GreatSchools rating
- NAEustace Primary SchoolGrades: PK-2Distance: 4.1 mi
- 6/10Eustace Middle SchoolGrades: 6-8Distance: 4.1 mi
- 6/10Eustace High SchoolGrades: 9-12Distance: 4.5 mi
Schools provided by the listing agent
- District: Eustace ISD
Source: Henderson County BOR. This data may not be complete. We recommend contacting the local school district to confirm school assignments for this home.
- $215,0002.34 acres7322 Ranch Oaks Trl, Malakoff, TX 75148Lot/Land
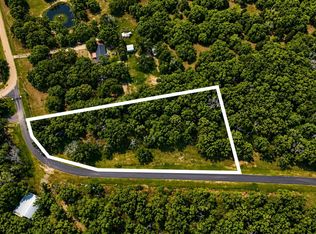
- $123,900-- bd-- ba-- sqft7317 Ranch Oaks Trl, Malakoff, TX 75148Off Market
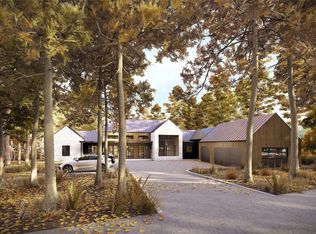
- $1,300,0004 bd4 ba3.5k sqft7317 Ranch Oaks Trl, Eustace, TX 75124New Construction
- $59,885-- bd-- ba-- sqft7309 Ranch Oaks Trl, Malakoff, TX 75148Off Market
- $375,0006.64 acres7323 Ranch Oaks Trl, Eustace, TX 75124Lot/Land
- $918,900-- bd-- ba4.1k sqft6994 Lakeshore Way, Malakoff, TX 75148Off Market
- $159,9003.86 acres7321 Ranch Oaks Trl, Eustace, TX 75124Lot/Land
- $94,577-- bd-- ba-- sqft7301 Ranch Oaks Trl, Malakoff, TX 75148Off Market
A local agent can set up tours, give advice and negotiate with sellers.
