RED HOT END-OF-SEASON, SUMMER SPECIAL! PRICE REDUCTION OF $100K! Absolutely immaculate 2BR/2BA + DEN (potential 3rd BR!), this FREESTANDING home has been METICULOUSLY MAINTAINED with no deferred maintenance - and no expense spared! Current owners renovated down to the studs adding all new wiring, plumbing, doors, windows, flooring, lighting, surfaces, custom cabinetry - plus added almost 400 sf to the home's footprint. Sited on an elevated view lot on one of the best streets in the club, the entire rear patio was expanded & aesthetically redesigned using steel-beam cantilevered engineering which means no columns to block views. Inside, the interior is clean & crisp, with a completely open floor plan and custom, hand-made cabinetry throughout - including the garage! Slab granite kitchen was designed for entertaining w/ multiple seating areas, cook's island, & high-end, built-in appliances. Both bedrooms feature remote-controlled blackout shades and are well-separated for privacy. Separate office/den could be converted into a THIRD BEDROOM and has its own private patio. Garage is a car lover's dream with tile floor, NEW split A/C unit, custom cabinetry with slab granite, & additional storage above. Exterior patios are all walled. Rear patio is covered, walled, paved & has built-in radiant heat for chilly evenings. Newly installed landscaping, dog run, central vac, H2O softener, & reverse osmosis H2O! FURNISHED - plus room to build a casita!
Sold for $1,570,000
Listed by: Bennion Deville Homes • Daniel Dye • Contact: 760-699-3369
Bought with: Coldwell Banker Realty
Tax assessed value
$1,570,000
73179 Silverleaf Ct, Palm Desert, CA 92260
2beds
2,014sqft
Single Family Residence
Built in 1978
4,792 Square Feet Lot
$1,492,000 Zestimate®
$780/sqft
$3,048 Estimated rent
Home value
$1,492,000
$1.36M - $1.66M
$3,048/mo
Zestimate® history
Owner options
List your home for rent
$3,048/mo
Rent Zestimate®
Find your next renter with Zillow Rental Manager. Plus, with online applications, you can quickly screen prospective tenants – for free.
$3,048/mo
Rent Zestimate®
Refinance and save
$10,771/mo
Est. payment
Refinancing to a lower rate could help reduce your monthly payments and save thousands over the life of the loan.
$10,771/mo
Est. payment
Explore your selling options
Work with a Zillow partner agent
Leverage their expertise and Zillow's premium Showcase listings to get your home seen by more buyers.
Get startedList with your own agent
Get your home in front of millions of buyers by listing it on Zillow.
Learn how to do itSell it yourself
Take full control of how buyers see your home on Zillow by listing For Sale by Owner (FSBO).
List your homeWhat's special
Zillow last checked:
Listing updated:
Listed by:
Daniel Dye DRE #01806017 760-699-3369,
Bennion Deville Homes
Bought with:
Charles Gallagher, DRE #02073898
Coldwell Banker Realty
Source: CRMLS,MLS#: 219111464DA Originating MLS: California Desert AOR & Palm Springs AOR
Originating MLS: California Desert AOR & Palm Springs AORFacts & features
Interior
Bedrooms & bathrooms
- Bedrooms: 2
- Bathrooms: 2
- Full bathrooms: 1
- 3/4 bathrooms: 1
Rooms
- Room types: Bedroom, Den, Entry/Foyer, Family Room, Great Room, Living Room, Primary Bedroom, Other, Retreat, Dining Room
Primary bedroom
- Features: Main Level Primary
Primary bedroom
- Features: Primary Suite
Bathroom
- Features: Bathtub, Remodeled, Separate Shower, Vanity
Other
- Features: Dressing Area
Kitchen
- Features: Granite Counters, Kitchen Island, Remodeled, Updated Kitchen
Other
- Features: Walk-In Closet(s)
Heating
- Central
Cooling
- Central Air
Appliances
- Included: Dishwasher, Gas Cooktop, Disposal, Microwave, Refrigerator, Vented Exhaust Fan, Water Heater
- Laundry: In Garage
Features
- Breakfast Bar, Built-in Features, Separate/Formal Dining Room, High Ceilings, Open Floorplan, Recessed Lighting, Storage, Bedroom on Main Level, Dressing Area, Main Level Primary, Primary Suite, Walk-In Closet(s)
- Flooring: Carpet, Tile
- Windows: Skylight(s)
- Has fireplace: Yes
- Fireplace features: Gas, Great Room, Raised Hearth
Interior area
- Total interior livable area: 2,014 sqft
Property
Parking
- Total spaces: 4
- Parking features: Direct Access, Garage, Garage Door Opener, Side By Side
- Attached garage spaces: 2
Features
- Levels: One
- Stories: 1
- Patio & porch: Brick, Covered, Wrap Around
- Has private pool: Yes
- Pool features: Community, In Ground
- Spa features: Community, In Ground
- Fencing: Stucco Wall
- Has view: Yes
- View description: City Lights, Desert, Park/Greenbelt, Hills, Mountain(s), Trees/Woods
Lot
- Size: 4,792 Square Feet
- Features: Cul-De-Sac, Drip Irrigation/Bubblers, Front Yard, Greenbelt, Lawn, Landscaped, Level, Planned Unit Development, Sprinklers Timer, Sprinkler System
Details
- Parcel number: 655180021
- Special conditions: Standard
Construction
Type & style
- Home type: SingleFamily
- Architectural style: Contemporary,Modern
- Property subtype: Single Family Residence
Materials
- Stucco
- Foundation: Slab
- Roof: Tile
Condition
- Updated/Remodeled
- New construction: No
- Year built: 1978
Utilities & green energy
- Utilities for property: Cable Available
Community & HOA
Community
- Features: Golf, Gated, Pool
- Security: Closed Circuit Camera(s), Gated Community, 24 Hour Security
- Subdivision: Ironwood Country Club
HOA
- Has HOA: Yes
- Amenities included: Controlled Access, Maintenance Grounds, Insurance, Pet Restrictions, Security, Trash, Cable TV
- HOA fee: $885 monthly
Location
- Region: Palm Desert
Financial & listing details
- Price per square foot: $780/sqft
- Tax assessed value: $1,570,000
- Annual tax amount: $19,623
- Date on market: 5/13/2024
- Listing terms: Cash,Cash to Existing Loan,Conventional
- Inclusions: Furnished per inventory.
- Exclusions: Artwork, personal belongings.
Price history
| Date | Event | Price |
|---|---|---|
| 8/16/2024 | Sold | $1,570,000-1.6%$780/sqft |
Source:  CRMLS #219111464DA Report a problem CRMLS #219111464DA Report a problem | ||
| 8/14/2024 | Pending sale | $1,595,000$792/sqft |
Source:  CDAR/ Desert Area MLS #219111464 Report a problem CDAR/ Desert Area MLS #219111464 Report a problem | ||
| 7/26/2024 | Contingent | $1,595,000$792/sqft |
Source: CDAR/ Desert Area MLS #219111464 Report a problem | ||
| 6/19/2024 | Price change | $1,595,000-5.9%$792/sqft |
Source: CDAR/ Desert Area MLS #219111464 Report a problem | ||
| 5/13/2024 | Listed for sale | $1,695,000+346.1%$842/sqft |
Source: CDAR/ Desert Area MLS #219111464 Report a problem | ||
| 3/31/2010 | Sold | $380,000+52%$189/sqft |
Source: CDAR/ Desert Area MLS #21379683 Report a problem | ||
| 5/3/1994 | Sold | $250,000$124/sqft |
Source: Public Record Report a problem | ||
Public tax history
| Year | Property taxes | Tax assessment |
|---|---|---|
| 2025 | $19,623 +228% | $1,570,000 +247.7% |
| 2024 | $5,982 +2.4% | $451,600 +2% |
| 2023 | $5,845 +2.3% | $442,746 +2% |
| 2022 | $5,711 +2.3% | $434,065 +2% |
| 2021 | $5,584 +1.8% | $425,555 +1% |
| 2020 | $5,484 +1.8% | $421,193 +2% |
| 2019 | $5,384 +1.8% | $412,936 +2% |
| 2018 | $5,287 +2% | $404,840 +2% |
| 2017 | $5,184 | $396,903 +2% |
| 2016 | $5,184 +2% | $389,122 +1.5% |
| 2015 | $5,082 +1.6% | $383,278 +2% |
| 2014 | $5,001 | $375,772 +5% |
| 2013 | -- | $358,000 +4.7% |
| 2012 | -- | $342,000 -5.7% |
| 2011 | -- | $362,710 +10.2% |
| 2010 | -- | $329,176 -0.2% |
| 2009 | -- | $329,960 +2% |
| 2008 | -- | $323,491 +2% |
| 2007 | -- | $317,149 +2% |
| 2006 | -- | $310,931 +2% |
| 2005 | -- | $304,835 +3.9% |
| 2003 | -- | $293,383 +2% |
| 2002 | -- | $287,631 +2% |
| 2001 | $3,425 +1.4% | $281,992 +2% |
| 2000 | $3,378 | $276,463 |
Find assessor info on the county website
Neighborhood: 92260
Nearby homes
- $1,650,0003 bd3 ba2.1k sqft73183 Silverleaf Ct, Palm Desert, CA 92260Sold
- $1,216,8002 bd3 ba2.5k sqft73175 Silverleaf Ct, Palm Desert, CA 92260Off Market
- $802,7002 bd2 ba1.7k sqft73187 Silverleaf Ct, Palm Desert, CA 92260Off Market
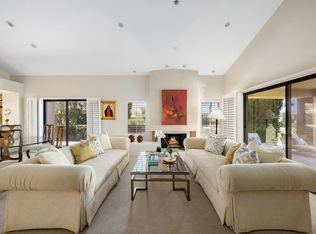
- $1,215,2002 bd3 ba2.7k sqft73191 Boxthorn Ln, Palm Desert, CA 92260Off Market
- $1,793,0003 bd3 ba2.7k sqft73171 Silverleaf Ct, Palm Desert, CA 92260Off Market
- $917,1002 bd3 ba1.8k sqft73151 Boxthorn Ln, Palm Desert, CA 92260Off Market
- $863,8002 bd2 ba1.6k sqft73155 Silverleaf Ct, Palm Desert, CA 92260Off Market
- $1,544,0003 bd3 ba2.2k sqft73203 Ribbonwood Ct, Palm Desert, CA 92260Sold
Nearby schools
GreatSchools rating
- 7/10Abraham Lincoln Elementary SchoolGrades: K-5Distance: 3 mi
- 4/10La Quinta Middle SchoolGrades: 6-8Distance: 5.8 mi
- 9/10Palm Desert High SchoolGrades: 9-12Distance: 3.3 mi
Schools provided by the listing agent
- Elementary: George Washington
- Middle: Palm Desert
- High: Palm Desert
Source: CRMLS. This data may not be complete. We recommend contacting the local school district to confirm school assignments for this home.
Get a cash offer in 3 minutes
Find out how much your home could sell for in as little as 3 minutes with a no-obligation cash offer.
Estimated market value
$1,492,000
Get a cash offer in 3 minutes
Find out how much your home could sell for in as little as 3 minutes with a no-obligation cash offer.
Estimated market value
$1,492,000
- California
- Riverside County
- Palm Desert
- 92260
- 73179 Silverleaf Ct
Nearby cities
Nearby neighborhoods
Nearby zip codes
Other Palm Desert Topics
