Skip main navigation
Sold for $675,000
  • $675,000

    7318 Bobolink Ct, Columbia, MD 21046

    4beds
    2,654sqft
    Single Family Residence
    Built in 1986
    9,475 Square Feet Lot
    $683,300 Zestimate®
    $254/sqft
    $3,730 Estimated rent

    Home value

    $683,300

    $642,000 - $731,000

    $3,730/mo

    Zestimate® history
    Loading
    Loading...

    Owner options

    List your home for rent

    $3,730/mo

    Rent Zestimate®

    Find your next renter with Zillow Rental Manager. Plus, with online applications, you can quickly screen prospective tenants – for free.

    Learn more

    $3,730/mo

    Rent Zestimate®

    Refinance and save

    $5,702/mo

    Est. payment

    Refinancing to a lower rate could help reduce your monthly payments and save thousands over the life of the loan.

    See today's rates

    $5,702/mo

    Est. payment

    Explore your selling options

    Work with a Zillow partner agent

    Leverage their expertise and Zillow's premium Showcase listings to get your home seen by more buyers.

    Get started

    List with your own agent

    Get your home in front of millions of buyers by listing it on Zillow.

    Learn how to do it

    Sell it yourself

    Take full control of how buyers see your home on Zillow by listing For Sale by Owner (FSBO).

    List your home

    What's special

    Finished basementRenovated eat-in kitchenBuilt-in shelvesBrand new roofStainless steel appliancesPlayroom or gymTwo decks
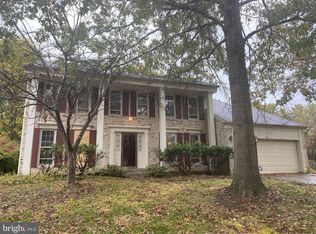
    Welcome to 7318 Bobolink Ct, a spacious and beautifully updated 4-bedroom, 2.5-bath home tucked away on a quiet cul-de-sac in Columbia’s Kings Contrivance neighborhood. This home is move-in ready with major updates already taken care of—brand new roof, fresh siding, all new exterior sliders and doors, and new upstairs windows! Over 3400 sq feet of living space! Step inside to find new luxury vinyl flooring throughout the main level, a fully renovated eat-in kitchen with quartz countertops, white cabinets, and stainless steel appliances. Off the kitchen is a cozy family room with carpet, built-in shelves, and a walk-out to a second deck that’s even pre-wired for a hot tub. Spacious living and dining rooms create plenty of space for hosting/entertaining. Not to be missed is an oversized light-filled bonus family room/guest space/home office complete with built-ins! The finished basement has a nice guest space or home office with a closet and built-ins. Finished basement area perfect for a playroom or gym! Convenient laundry/mudroom is located right off the garage. Upstairs, the large primary suite features two closets and a gorgeous updated bathroom with a double vanity, tiled shower, and skylights that bring in lots of natural light. Two additional oversized bedrooms complete the upstairs with a hall bath. Enjoy the outdoors on either of the two decks, or hop on nearby walking trails right from your backyard. Plus, you’re just minutes from parks, playgrounds, a pool, and great commuter routes like 29, 32, and I-95. This home has been thoughtfully updated and well cared for with plenty of room for everyone! Schedule your showing today!

    Zillow last checked:

    Listing updated:

    Listed by:

    Colleen McDermond 443-802-4095,

    Berkshire Hathaway HomeServices Homesale Realty

    Bought with:

    Cheryl Simmons, 101301

    RE/MAX Aspire

    Source: Bright MLS,MLS#: MDHW2052530MLS Logo

    Facts & features

    Interior

    Bedrooms & bathrooms
    • Bedrooms: 4
    • Bathrooms: 3
    • Full bathrooms: 2
    • 1/2 bathrooms: 1
    • Main level bathrooms: 1
    Primary bedroom
    • Level: Upper
    Primary bathroom
    • Level: Upper
    Dining room
    • Level: Main
    Family room
    • Level: Lower
    Kitchen
    • Level: Main
    Living room
    • Level: Main
    Recreation room
    • Level: Lower
    Heating
    • Heat Pump, Electric
    Cooling
    • Central Air, Ceiling Fan(s), Electric
    Appliances
    • Included: Dishwasher, Dryer, Exhaust Fan, Oven/Range - Electric, Range Hood, Refrigerator, Stainless Steel Appliance(s), Washer, Electric Water Heater
    Features
    • Attic/House Fan, Chair Railings, Built-in Features, Breakfast Area, Ceiling Fan(s), Combination Dining/Living, Crown Molding, Dining Area, Family Room Off Kitchen, Formal/Separate Dining Room, Eat-in Kitchen, Kitchen - Table Space, Pantry, Primary Bath(s), Attic, Upgraded Countertops
    • Flooring: Luxury Vinyl, Carpet
    • Doors: French Doors
    • Windows: Skylight(s)
    • Basement: Connecting Stairway,Finished,Full,Heated,Improved,Interior Entry
    • Has fireplace: No
    Interior area
    • Total structure area: 3,422
    • Total interior livable area: 2,654 sqft
    • Finished area above ground: 2,654
    • Finished area below ground: 0

    Property

    Parking
    • Total spaces: 2
    • Parking features: Garage Faces Front, Inside Entrance, Garage Door Opener, Concrete, Driveway, Attached
    • Attached garage spaces: 2
    • Has uncovered spaces: Yes
    Accessibility
    • Accessibility features: None
    Features
    • Levels: Multi/Split,Four
    • Stories: 4
    • Patio & porch: Deck
    • Exterior features: Sidewalks
    • Pool features: None
    • Has view: Yes
    • View description: Trees/Woods
    Lot
    • Size: 9,475 sqft
    • Features: Backs to Trees, Cul-De-Sac, Front Yard, No Thru Street, Private, Rear Yard, SideYard(s)
    Details
    • Additional structures: Above Grade, Below Grade
    • Parcel number: 1416163449
    • Zoning: NT
    • Special conditions: Standard

    Construction

    Type & style
    • Home type: SingleFamily
    • Property subtype: Single Family Residence
    Materials
    • Frame, Brick, Vinyl Siding
    • Foundation: Other
    Condition
    • New construction: No
    • Year built: 1986

    Utilities & green energy

    • Sewer: Public Sewer
    • Water: Public

    Community & neighborhood

    Location
    • Region: Columbia
    • Subdivision: Village Of Kings Contrivance

    HOA & financial

    HOA
    • Has HOA: Yes
    • HOA fee: $1,515 annually
    • Amenities included: Basketball Court, Common Grounds, Community Center, Jogging Path, Lake, Picnic Area, Pool Mem Avail, Recreation Facilities, Tot Lots/Playground, Other
    • Association name: COLUMBIA ASSOCIATION--KINGS CONTRIVANCE

    Other

    Other facts
    • Listing agreement: Exclusive Right To Sell
    • Ownership: Fee Simple

    Price history

    DateEventPrice
    6/9/2025Sold$675,000$254/sqft
    Source: Bright MLS #MDHW2052530 Report a problem
    5/22/2025Pending sale$675,000$254/sqft
    Source: Bright MLS #MDHW2052530 Report a problem
    5/2/2025Listed for sale$675,000+10.2%$254/sqft
    Source: Bright MLS #MDHW2052530 Report a problem
    8/21/2023Sold$612,500-1.2%$231/sqft
    Source: Bright MLS #MDHW2030616 Report a problem
    7/14/2023Pending sale$620,000$234/sqft
    Source: Bright MLS #MDHW2030616 Report a problem
    7/14/2023Listed for sale$620,000-4.6%$234/sqft
    Source: Bright MLS #MDHW2030616 Report a problem
    7/10/2023Listing removed$649,999$245/sqft
    Source: Bright MLS #MDHW2027792 Report a problem
    6/12/2023Listed for sale$649,999$245/sqft
    Source: Bright MLS #MDHW2027792 Report a problem
    6/4/2023Listing removed$649,999$245/sqft
    Source: Bright MLS #MDHW2027792 Report a problem
    6/1/2023Listed for sale$649,999+37%$245/sqft
    Source: Bright MLS #MDHW2027792 Report a problem
    2/6/2007Sold$474,514+37.1%$179/sqft
    Source: Public Record Report a problem
    1/7/2004Sold$346,000$130/sqft
    Source: Public Record Report a problem

    Public tax history

    YearProperty taxesTax assessment
    2025-- $567,967 +10.5%
    2024$5,788 +11.7%$514,033 +11.7%
    2023$5,181 +3.2%$460,100
    2022$5,018 +3.4%$460,100 +6.7%
    2021$4,855 +3.5%$431,167 +3.5%
    2020$4,692 +0.6%$416,700
    2019$4,665 -6.9%$416,700 +1.2%
    2018$5,008 -16.2%$411,833 +0.6%
    2017$5,973 +372%$409,400 +3.9%
    2016$1,265 $393,967 +4.1%
    2015$1,265 +2.5%$378,533 +4.3%
    2014$1,235 $363,100
    2013-- $363,100
    2012-- $363,100 -4.9%
    2011-- $381,800
    2010-- $381,800
    2009-- $381,800 -18.7%
    2008-- $469,400 +14.2%
    2007-- $411,036 +16.5%
    2006-- $352,673 +19.8%
    2005-- $294,310 +10.8%
    2004-- $265,566 +12.1%
    2003-- $236,823 +13.8%
    2002-- $208,080
    2001-- $208,080 +150%
    2000-- $83,230

    Find assessor info on the county website

    Neighborhood: 21046

    Nearby schools

    GreatSchools rating
    Schools provided by the listing agent
    • District: Howard County Public School System

    Source: Bright MLS. This data may not be complete. We recommend contacting the local school district to confirm school assignments for this home.

    Get a cash offer in 3 minutes
    Find out how much your home could sell for in as little as 3 minutes with a no-obligation cash offer.
    Estimated market value
    $683,300
    Get a cash offer in 3 minutes
    Find out how much your home could sell for in as little as 3 minutes with a no-obligation cash offer.
    Estimated market value
    $683,300