Welcome to 7318 Bower Ln in Dublin! This beautifully updated 1,387 SF Condo, perfectly blends modern upgrades with a peaceful location. Built in 1999, this two-story condo features a functional layout with 3 spacious bedrooms and 2.5 stylishly upgraded baths and views of Dublin Hills! The heart of the home shines with newer pristine white colored kitchen cabinets, sleek brand new white quartz countertops, and stainless-steel appliances. Enjoy light colored brand-new flooring throughout the living and dining area, a new roof for peace of mind, and a cozy, private patio-sized backyard perfect for morning coffee. Upstairs also features laminate wood flooring, remodeled bathrooms, and spacious closet spaces. The unit comes with an EV car charger, security system and a newer HVAC system. Tucked away in a calm, quiet neighborhood, this move-in-ready gem offers the best of West Dublin living. HOA includes roof, exterior maintenance and Hazard Insurance!
For sale
Price cut: $19.6K (6/13)
$799,900
7318 Bower Ln, Dublin, CA 94568
3beds
1,387sqft
Residential, Condominium
Built in 1999
-- sqft lot
$784,900 Zestimate®
$577/sqft
$600/mo HOA
What's special
New roofStainless-steel appliancesViews of dublin hillsRemodeled bathroomsSpacious closet spaces
- 83 days |
- 919 |
- 34 |
Zillow last checked:
Listing updated:
Listed by:
Meraj Khan DRE #01465802 925-922-3712,
Bhg Reliance Partners
Source: Bay East AOR,MLS#: 41136632
Facts & features
Interior
Bedrooms & bathrooms
- Bedrooms: 3
- Bathrooms: 3
- Full bathrooms: 2
- Partial bathrooms: 1
Rooms
- Room types: 0.5 Bath, Main Entry, 3 Bedrooms, 2 Baths
Bathroom
- Features: Shower Over Tub, Tile, Granite
Kitchen
- Features: 220 Volt Outlet, Stone Counters, Dishwasher, Disposal, Microwave, Oven Built-in, Range/Oven Free Standing, Refrigerator, Updated Kitchen
Heating
- Forced Air, Fireplace(s)
Cooling
- Ceiling Fan(s), Central Air
Appliances
- Included: Dishwasher, Microwave, Oven, Free-Standing Range, Refrigerator, Dryer, Gas Water Heater, Washer
Features
- Updated Kitchen
- Flooring: Laminate, Tile
- Doors: Mirrored Closet Door(s)
- Windows: Double Pane Windows, Window Coverings
- Number of fireplaces: 1
- Fireplace features: Gas, Gas Starter
Interior area
- Total structure area: 1,387
- Total interior livable area: 1,387 sqft
Video & virtual tour
Property
Parking
- Total spaces: 2
- Parking features: Attached, Electric Vehicle Charging Station(s), Garage Faces Front, Garage Door Opener
- Garage spaces: 2
Features
- Levels: Two
- Stories: 2
- Patio & porch: Enclosed
- Exterior features: Unit Faces Street
- Pool features: None, Community
- Has view: Yes
- View description: Hills
Lot
- Features: Front Yard, Landscaped, Yard Space
Details
- Parcel number: 94128063
- Zoning: Residentia
- Special conditions: Standard
Construction
Type & style
- Home type: Condo
- Architectural style: Contemporary
- Property subtype: Residential, Condominium
Materials
- Composition Shingles, Stucco, Wood Siding
- Foundation: Slab
- Roof: Composition
Condition
- Existing
- New construction: No
- Year built: 1999
Details
- Builder name: KB Homes
Utilities & green energy
- Electric: No Solar, 220 Volts in Kitchen
- Sewer: Public Sewer
- Water: Public
Green energy
- Energy efficient items: Water Heater
Community & HOA
Community
- Security: Fire Sprinkler System, Carbon Monoxide Detector(s), Smoke Detector(s)
- Subdivision: Ca Highlands
HOA
- Has HOA: Yes
- Amenities included: Greenbelt, Pool, Guest Parking, Trail(s)
- Services included: Common Area Maint, Maintenance Structure, Management Fee, Reserve Fund, Maintenance Grounds, Street
- HOA fee: $600 monthly
- HOA name: CALIFORNIA HIGHLANDS
- HOA phone: 925-426-1508
Location
- Region: Dublin
Financial & listing details
- Price per square foot: $577/sqft
- Tax assessed value: $825,690
- Price range: $799.9K - $799.9K
- Date on market: 5/30/2026
- Listing agreement: Excl Right
- Listing terms: Cash,Conventional,FHA
- Electric utility on property: Yes
Estimated market value
$784,900
$746,000 - $824,000
$3,648/mo
Price history
| Date | Event | Price |
|---|---|---|
| 6/13/2026 | Price change | $799,900-2.4%$577/sqft |
Source:  Bay East AOR #41136632 Report a problem Bay East AOR #41136632 Report a problem | ||
| 5/30/2026 | Listed for sale | $819,500-3.5%$591/sqft |
Source: Bay East AOR #41136632 Report a problem | ||
| 5/30/2026 | Listing removed | $849,000$612/sqft |
Source: Bay East AOR #41128620 Report a problem | ||
| 5/7/2026 | Price change | $849,000-4%$612/sqft |
Source: Bay East AOR #41128620 Report a problem | ||
| 3/26/2026 | Listed for sale | $884,500+17.2%$638/sqft |
Source: Bay East AOR #41128620 Report a problem | ||
| 4/2/2020 | Sold | $755,000+2%$544/sqft |
Source: CCAR #40897965 Report a problem | ||
| 3/12/2020 | Pending sale | $739,900$533/sqft |
Source: Compass #40897965 Report a problem | ||
| 3/5/2020 | Listed for sale | $739,900+244.9%$533/sqft |
Source: Compass #40897965 Report a problem | ||
| 11/6/2018 | Listing removed | $3,150$2/sqft |
Source: Owner Report a problem | ||
| 9/2/2018 | Price change | $3,150-4.4%$2/sqft |
Source: Owner Report a problem | ||
| 7/23/2018 | Listed for rent | $3,295$2/sqft |
Source: Owner Report a problem | ||
| 8/24/1998 | Sold | $214,500$155/sqft |
Source: Public Record Report a problem | ||
Public tax history
| Year | Property taxes | Tax assessment |
|---|---|---|
| 2025 | -- | $825,690 +2% |
| 2024 | $11,129 +1.1% | $809,503 +2% |
| 2023 | $11,012 +1.6% | $793,633 +2% |
| 2022 | $10,841 +1% | $778,071 +2% |
| 2021 | $10,733 +128.8% | $762,821 +148.7% |
| 2020 | $4,690 +1.4% | $306,749 +2% |
| 2019 | $4,628 +4.6% | $300,735 +2% |
| 2018 | $4,424 | $294,840 +2% |
| 2017 | $4,424 +9.3% | $289,060 +2% |
| 2016 | $4,049 +3.5% | $283,393 +1.5% |
| 2015 | $3,913 +0.2% | $279,137 +2% |
| 2014 | $3,905 | $273,669 +0.5% |
| 2013 | -- | $272,434 +2% |
| 2012 | -- | $267,093 +2% |
| 2011 | -- | $261,856 +0.8% |
| 2010 | -- | $259,900 |
Find assessor info on the county website
Monthly payment
Est. payment
Payment breakdown
Explore the cost of this home by adjusting the details. Changes won't be saved.Climate risks
Neighborhood: 94568
Nearby schools
GreatSchools rating
- 9/10Dublin Elementary SchoolGrades: K-5Distance: 1.6 mi
- 7/10Wells Middle SchoolGrades: 6-8Distance: 2.2 mi
- 10/10Dublin High SchoolGrades: 9-12Distance: 2.3 mi
Schools provided by the listing agent
- District: Dublin (925) 828-2551
Source: Bay East AOR. This data may not be complete. We recommend contacting the local school district to confirm school assignments for this home.
- $675,1002 bd2 ba1.1k sqft7312 Bower Ln, Dublin, CA 94568Off Market
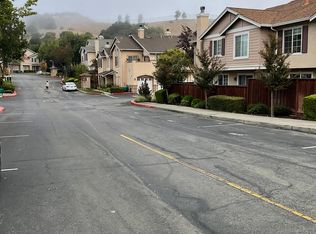
- $822,300-- bd-- ba-- sqftBower Ln, Dublin, CA 94568Off Market
- $909,6003 bd2 ba1.5k sqft7316 Bower Ln, Dublin, CA 94568Off Market

- $757,7003 bd2 ba1.3k sqft7322 Bower Ln, Dublin, CA 94568Off Market
- $823,6003 bd3 ba1.5k sqft7323 Bower Ln, Dublin, CA 94568Off Market
- $671,3002 bd2 ba1.1k sqft7313 Bower Ln, Dublin, CA 94568Off Market
- $817,9003 bd2 ba1.5k sqft7315 Bower Ln, Dublin, CA 94568Off Market
- $773,0003 bd3 ba1.3k sqft7317 Bower Ln, Dublin, CA 94568Off Market
A local agent can set up tours, give advice and negotiate with sellers.
Similar homes
- $775,0002 bd3 ba1.3k sqftHighland, Dublin, CA 94568For Sale
 MLS ID #41138024, Nadira Nainar. Bay East AOR
 - $799,9502 bd3 ba1.3k sqftCal Highlands, Dublin, CA 94568For Sale
 MLS ID #41142523, Joseph Flores. Bay East AOR
 - $774,0003 bd2 ba1.2k sqftTorrey Pines, Dublin, CA 94568For Sale
 MLS ID #41137270, Joseph DeLima. Bay East AOR
 - $799,0003 bd2 ba1.2k sqft3240 Maguire Way APT 401, Dublin, CA 94568For Sale
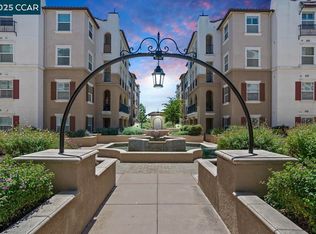 MLS ID #41119715, Joujou Chawla. CCAR
 - $950,0003 bd3 ba1.5k sqftSilvergate Hi, Dublin, CA 94568For SaleMLS ID #41144227, Keith Kang. Bay East AOR
- $770,0002 bd3 ba1.1k sqftWoodlands, Dublin, CA 94568For SaleMLS ID #41142894, Cindy Han. Bay East AOR
- $698,0002 bd2 ba1.5k sqftCourtyard, Dublin, CA 94568For SaleMLS ID #41144839, Manel Sousou. Bay East AOR
- $875,0003 bd3 ba1.6k sqftWellington, Pleasanton, CA 94566For SaleMLS ID #41127828, Lana Dill. Bay East AOR
- $714,8882 bd3 ba1.3k sqftThe Terraces, Dublin, CA 94568For SaleMLS ID #41141963, Romar De Claro. Bay East AOR
- $649,9992 bd2 ba960 sqftTorrey Pines, Dublin, CA 94568For SaleMLS ID #41143050, Cindy Han. Bay East AOR
- $775,0003 bd3 ba1.7k sqft1147 Martin Luther King Dr, Hayward, CA 94541For SaleMLS ID #41145221, Aja Adair. CCAR
- $750,0002 bd3 ba1.5k sqft29272 Hub Ln, Hayward, CA 94544For SaleMLS ID #ML82056252, Annie Culbertson. MLSListings Inc
- $1,050,0003 bd4 ba1.9k sqft5699 El Dorado Ln, Dublin, CA 94568For SaleMLS ID #ML82057794, Jinyue Wang. MLSListings Inc
- $779,8002 bd2 ba1.2k sqftParklane, Fremont, CA 94538For SaleMLS ID #41139641, Tim S. Wang. Bay East AOR
- $850,0002 bd3 ba1.2k sqftNone, Fremont, CA 94536For SaleMLS ID #41144538, Ted Chen. Bay East AOR
- $798,9903 bd3 ba1.7k sqftNot Listed, Livermore, CA 94550For SaleMLS ID #41143304, Mike D'Onofrio. Bay East AOR
- $534,0002 bd2 ba927 sqftGreenwood Conominiums, Dublin, CA 94568For SaleMLS ID #41140644, Ambarene Salman. Bay East AOR
- $799,8883 bd3 ba1.8k sqftSienna At Parkside, Hayward, CA 94541For SaleMLS ID #41137286, Heidi Choi. Bay East AOR
- $1,067,0004 bd4 ba1.8k sqftNot Listed, Dublin, CA 94568For SaleMLS ID #41145023, Lily McClanahan. Bay East AOR
- $999,0003 bd4 ba1.9k sqftNot Listed, Dublin, CA 94568For SaleMLS ID #41137616, Nashaba Rahman. Bay East AOR
Local buyer's agents are ready to help
