Skip main navigation
Off market
  • $339,200

    7318 County Road 600, McCordsville, IN 46055

    0beds
    --baths
    2,097sqft
    Townhouse
    Built in 2024
    -- sqft lot
    $339,200 Zestimate®
    $162/sqft
    $2,370 Estimated rent

    Home value

    $339,200

    $322,000 - $360,000

    $2,370/mo

    Zestimate® history
    Loading
    Loading...

    Owner options

    List your home for rent

    $2,370/mo

    Rent Zestimate®

    Find your next renter with Zillow Rental Manager. Plus, with online applications, you can quickly screen prospective tenants – for free.

    Learn more

    $2,370/mo

    Rent Zestimate®

    Refinance and save

    $1,635/mo

    Est. payment

    Refinancing to a lower rate could help reduce your monthly payments and save thousands over the life of the loan.

    See today's rates

    $1,635/mo

    Est. payment

    Explore your selling options

    Work with a Zillow partner agent

    Leverage their expertise and Zillow's premium Showcase listings to get your home seen by more buyers.

    Get started

    List with your own agent

    Get your home in front of millions of buyers by listing it on Zillow.

    Learn how to do it

    Sell it yourself

    Take full control of how buyers see your home on Zillow by listing For Sale by Owner (FSBO).

    List your home

    What's special

    En suiteWalk-in closetsIncluded finished recreation roomFamily roomFlexible dining areaOutdoor living spaceSun-filled kitchen

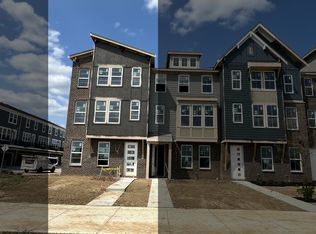
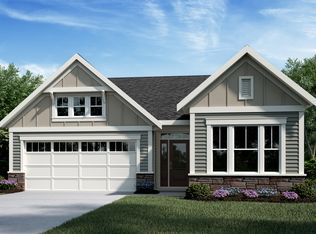
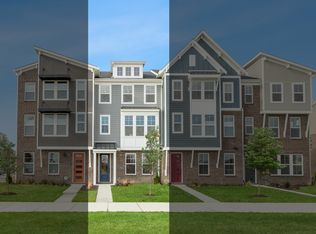
    Tour Our Virtual ModelThe Tustin by Fischer Homes is a townhome design with three levels of living and a rear-entry garage. The lower level, found on the ground floor, features an included finished recreation room. Discover additional options, including a study or a guest suite with a full bath. The main level showcases a centralized kitchen with a large pantry, connecting the flexible dining area to the family room with direct access to the outdoor living space. Personalize this main level by adjoining the kitchen to the exterior living space for indoor/outdoor entertainment and a sun-filled kitchen experience. The upper level boasts a private owner's suite with an en suite as well as two bedrooms, one full bath, and a conveniently located laundry room. An alternate upper level design includes two owner's suites, each with private en suites and walk-in closets.

    This property is off market, which means it's not currently listed for sale or rent on Zillow. This may be different from what's available on other websites or public sources.

    Zillow last checked:

    Listing updated:

    Source: Fischer HomesMLS Logo

    Facts & features

    Interior

    Bedrooms & bathrooms
    • Bedrooms: 0
    Interior area
    • Total interior livable area: 2,097 sqft

    Construction

    Type & style
    • Home type: Townhouse
    • Property subtype: Townhouse
    Condition
    • New Construction
    • New construction: Yes
    • Year built: 2024
    Details
    • Builder name: Fischer Homes

    Community & HOA

    Community
    • Subdivision: Hampton Walk
    Location
    • Region: Mccordsville

    Financial & listing details

    • Price per square foot: $162/sqft
    • Date on market: 10/2/2024

    Price history

    Price history is unavailable.

    Public tax history

    Tax history is unavailable.

    Neighborhood: 46055

    Nearby schools

    GreatSchools rating
    Schools provided by the MLS
    • District: Mt. Vernon Community School District

    Source: Fischer Homes. This data may not be complete. We recommend contacting the local school district to confirm school assignments for this home.

    Get a cash offer in 3 minutes
    Find out how much your home could sell for in as little as 3 minutes with a no-obligation cash offer.
    Estimated market value
    $339,200
    Get a cash offer in 3 minutes
    Find out how much your home could sell for in as little as 3 minutes with a no-obligation cash offer.
    Estimated market value
    $339,200