7318 Emory Oak Lane offers the perfect blend of comfort, functionality, and convenience in an established neighborhood near the Dallas, Cedar Hill, and Duncanville corridor. This well-maintained 3-bedroom, 2-bath home features approximately 1,529 square feet with an inviting layout designed for both everyday living and entertaining.
Step inside to soaring vaulted ceilings in the living room that create an open and airy atmosphere, complemented by a cozy wood-burning fireplace that serves as the heart of the home. Fresh interior paint throughout gives the property a clean, updated feel, while natural light flows nicely through the living and dining spaces.
The kitchen features light upgrades including refreshed cabinetry, added countertop space, and ample storage, making it both functional and welcoming for gatherings or daily use. The spacious primary suite offers privacy and comfort, while the secondary bedrooms provide flexibility for guests, family, or a home office setup.
Major system updates include a new HVAC system and AC unit installed in 2022 along with a water heater replaced in 2022, providing added confidence for future homeowners.
Outside, enjoy multiple outdoor living possibilities with a large backyard, additional side yard sitting area, mature trees, and rear-entry parking through the back alley for added convenience and curb appeal. With no HOA, buyers have more freedom and flexibility to truly make the property their own.
Ideally positioned near shopping, dining, parks, schools, and major commuter routes, this home offers quick access to Target, Walmart, popular restaurants, and everyday conveniences while still maintaining a tucked-away neighborhood feel. Whether you are a first-time buyer, downsizing, or looking for an investment opportunity, this property delivers value, charm, and practicality all in one.
Sold
Price Unknown
7318 Emory Oak Ln, Dallas, TX 75249
3beds
1,529sqft
Single Family Residence
Built in 1978
7,143 Square Feet Lot
$271,200 Zestimate®
$--/sqft
$1,960 Estimated rent
Home value
$271,200
$250,000 - $293,000
$1,960/mo
Zestimate® history
Owner options
List your home for rent
$1,960/mo
Rent Zestimate®
Find your next renter with Zillow Rental Manager. Plus, with online applications, you can quickly screen prospective tenants – for free.
$1,960/mo
Rent Zestimate®
Refinance and save
Refinancing to a lower rate could help reduce your monthly payments and save thousands over the life of the loan.
Explore your selling options
Work with a Zillow partner agent
Leverage their expertise and Zillow's premium Showcase listings to get your home seen by more buyers.
Get startedList with your own agent
Get your home in front of millions of buyers by listing it on Zillow.
Learn how to do itSell it yourself
Take full control of how buyers see your home on Zillow by listing For Sale by Owner (FSBO).
List your homeWhat's special
Cozy wood-burning fireplaceFresh interior paint throughoutLarge backyardOpen and airy atmosphereAdded countertop spaceMature treesAmple storage
Zillow last checked:
Listing updated:
Listed by:
Anthony Antwine 0835830 972-562-8883,
Keller Williams NO. Collin Cty 972-562-8883,
Tiffany Antwine 0790973 936-577-9036,
Keller Williams NO. Collin Cty
Bought with:
Yolanda Lara, 0689263
Mersaes Real Estate, Inc.
Source: NTREIS,MLS#: 21258443
Facts & features
Interior
Bedrooms & bathrooms
- Bedrooms: 3
- Bathrooms: 2
- Full bathrooms: 2
Primary bedroom
- Features: Ceiling Fan(s), En Suite Bathroom, Separate Shower, Walk-In Closet(s)
- Level: First
- Dimensions: 12 x 16
Bedroom
- Features: Ceiling Fan(s), Walk-In Closet(s)
- Level: First
- Dimensions: 10 x 10
Bedroom
- Features: Walk-In Closet(s)
- Level: First
- Dimensions: 10 x 10
Primary bathroom
- Features: En Suite Bathroom, Granite Counters, Separate Shower
- Level: First
- Dimensions: 6 x 9
Breakfast room nook
- Features: Built-in Features, Eat-in Kitchen
- Level: First
- Dimensions: 8 x 10
Dining room
- Level: First
- Dimensions: 10 x 10
Other
- Level: First
- Dimensions: 5 x 8
Kitchen
- Features: Built-in Features, Eat-in Kitchen, Granite Counters, Pantry
- Level: First
- Dimensions: 9 x 13
Laundry
- Level: First
- Dimensions: 5 x 6
Living room
- Features: Fireplace
- Level: First
- Dimensions: 17 x 17
Heating
- Central, Electric
Cooling
- Central Air, Ceiling Fan(s), Electric
Appliances
- Included: Electric Oven, Electric Range, Disposal
- Laundry: Washer Hookup, Dryer Hookup, ElectricDryer Hookup, Laundry in Utility Room
Features
- Eat-in Kitchen, High Speed Internet, Kitchen Island, Other, Pantry, Cable TV
- Flooring: Carpet, Ceramic Tile, Luxury Vinyl Plank
- Has basement: No
- Number of fireplaces: 1
- Fireplace features: Masonry
Interior area
- Total interior livable area: 1,529 sqft
Property
Parking
- Total spaces: 2
- Parking features: Concrete, Garage, Garage Faces Rear
- Attached garage spaces: 2
Features
- Levels: One
- Stories: 1
- Patio & porch: Rear Porch, Patio, Side Porch
- Pool features: None
- Fencing: Wood
Lot
- Size: 7,143 Square Feet
Details
- Parcel number: 00000820853020000
Construction
Type & style
- Home type: SingleFamily
- Architectural style: Detached
- Property subtype: Single Family Residence
- Attached to another structure: Yes
Materials
- Brick
- Foundation: Slab
- Roof: Shingle
Condition
- Year built: 1978
Utilities & green energy
- Sewer: Public Sewer
- Water: Public
- Utilities for property: Other, Phone Available, Sewer Available, Water Available, Cable Available
Community & HOA
Community
- Features: Other, Curbs
- Security: Carbon Monoxide Detector(s), Smoke Detector(s)
- Subdivision: Woods
HOA
- Has HOA: No
Location
- Region: Dallas
Financial & listing details
- Tax assessed value: $279,000
- Annual tax amount: $6,525
- Date on market: 5/8/2026
- Cumulative days on market: 54 days
- Listing terms: Cash,Conventional,FHA,VA Loan
Price history
| Date | Event | Price |
|---|---|---|
| 8/3/2026 | Sold | -- |
Source: NTREIS #21258443 Report a problem | ||
| 7/17/2026 | Pending sale | $275,000$180/sqft |
Source: NTREIS #21258443 Report a problem | ||
| 7/2/2026 | Contingent | $275,000$180/sqft |
Source: NTREIS #21258443 Report a problem | ||
| 6/12/2026 | Price change | $275,000-3.5%$180/sqft |
Source: NTREIS #21258443 Report a problem | ||
| 6/6/2026 | Listed for sale | $285,000$186/sqft |
Source: NTREIS #21258443 Report a problem | ||
| 6/2/2026 | Contingent | $285,000$186/sqft |
Source: NTREIS #21258443 Report a problem | ||
| 5/30/2026 | Listed for sale | $285,000$186/sqft |
Source: NTREIS #21258443 Report a problem | ||
| 5/22/2026 | Contingent | $285,000$186/sqft |
Source: NTREIS #21258443 Report a problem | ||
| 5/8/2026 | Listed for sale | $285,000+5.6%$186/sqft |
Source: NTREIS #21258443 Report a problem | ||
| 6/20/2022 | Sold | -- |
Source: NTREIS #20063519 Report a problem | ||
| 6/1/2022 | Pending sale | $269,900$177/sqft |
Source: NTREIS #20063519 Report a problem | ||
| 5/23/2022 | Contingent | $269,900$177/sqft |
Source: NTREIS #20063519 Report a problem | ||
| 5/20/2022 | Listed for sale | $269,900$177/sqft |
Source: NTREIS #20063519 Report a problem | ||
Public tax history
| Year | Property taxes | Tax assessment |
|---|---|---|
| 2025 | $6,525 +16.2% | $279,000 +16.4% |
| 2024 | $5,616 -0.9% | $239,640 |
| 2023 | $5,664 +22.2% | $239,640 +33.3% |
| 2022 | $4,635 +34.4% | $179,750 +41% |
| 2021 | $3,449 +21.2% | $127,470 |
| 2020 | $2,846 +5.5% | $127,470 +6.8% |
| 2019 | $2,698 +6.7% | $119,400 -2.4% |
| 2018 | $2,528 +11.5% | $122,380 +15.8% |
| 2017 | $2,268 +11.9% | $105,700 +13.1% |
| 2016 | $2,027 +18.6% | $93,470 +9.2% |
| 2015 | $1,709 | $85,620 +14.9% |
| 2014 | $1,709 | $74,490 |
| 2013 | -- | -- |
| 2012 | -- | -- |
| 2011 | -- | -- |
| 2010 | -- | -- |
| 2009 | -- | -- |
| 2008 | -- | -- |
| 2007 | -- | -- |
| 2005 | -- | -- |
| 2004 | -- | -- |
| 2003 | -- | -- |
| 2002 | -- | -- |
| 2001 | -- | -- |
Find assessor info on the county website
Neighborhood: Woods-Sugarberry
Nearby homes
- $253,1003 bd2 ba1.7k sqft7314 Emory Oak Ln, Dallas, TX 75249Off Market
- $253,9003 bd2 ba1.4k sqft7322 Emory Oak Ln, Dallas, TX 75249Off Market
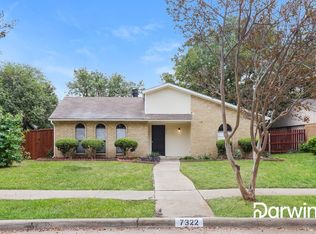
- $275,2004 bd2 ba1.6k sqft7310 Emory Oak Ln, Dallas, TX 75249Off Market
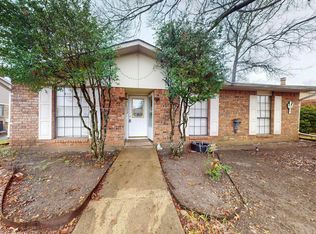
- $258,6003 bd2 ba1.6k sqft7326 Emory Oak Ln, Dallas, TX 75249Off Market
- $236,5003 bd2 ba1.4k sqft9719 Sophora Cir, Dallas, TX 75249Off Market
- $231,7003 bd2 ba1.6k sqft9723 Sophora Cir, Dallas, TX 75249Off Market
- $240,5004 bd2 ba1.7k sqft7319 Emory Oak Ln, Dallas, TX 75249Off Market
- $299,1003 bd2 ba2.1k sqft9715 Sophora Cir, Dallas, TX 75249Off Market
Nearby schools
GreatSchools rating
- 2/10H Bob Daniel Sr Intermediate SchoolGrades: 5-6Distance: 1.4 mi
- 4/10G W Kennemer Middle SchoolGrades: 6-8Distance: 1.3 mi
- 3/10Duncanville High SchoolGrades: 9-12Distance: 2.5 mi
Schools provided by the listing agent
- Elementary: Smith
- Middle: Kennemer
- High: Duncanville
- District: Duncanville ISD
Source: NTREIS. This data may not be complete. We recommend contacting the local school district to confirm school assignments for this home.
Get a cash offer in 3 minutes
Find out how much your home could sell for in as little as 3 minutes with a no-obligation cash offer.
Estimated market value
$271,200
Get a cash offer in 3 minutes
Find out how much your home could sell for in as little as 3 minutes with a no-obligation cash offer.
Estimated market value
$271,200
- Texas
- Dallas County
- Dallas
- 75249
- Woods-Sugarberry
- 7318 Emory Oak Ln
