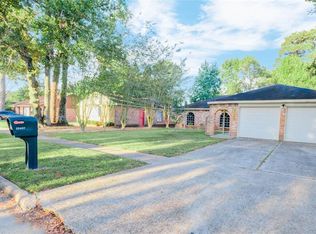
Charming one-story home nestled among mature trees and beautifully maintained landscaping in the established Foxwood neighborhood. Welcoming curb appeal sets the stage for a thoughtfully designed floor plan featuring three bedrooms, a split-bedroom arrangement for added privacy, and a comfortable central living area. The updated kitchen flows into a vaulted family room filled with natural character and views of the expansive covered deck and oversized backyard. Outdoor living shines with a spacious covered deck, fire pit, and covered BBQ area—perfect for gatherings and entertaining. A large storage barn/workshop provides exceptional space for hobbies, projects, or extra storage. Fresh interior paint, meticulous care, and move-in-ready appeal make this home a wonderful find. Amazing location with quick access to George Bush Intercontinental Airport, shopping, and dining.The Foxwood community offers a community pool, tennis courts, a sport court, and a playground. Don't miss this home!
Pending
$220,000
7318 Foxhurst Ln, Humble, TX 77338
3beds
1,294sqft
Single Family Residence
Built in 1977
8,624 Square Feet Lot
$217,000 Zestimate®
$170/sqft
$29/mo HOA
What's special
Oversized backyardWelcoming curb appealFresh interior paintCovered bbq areaBeautifully maintained landscapingThree bedroomsThoughtfully designed floor plan
- 27 days
- 456
- 42
Likely to sell faster than
Zillow last checked:
Listing updated:
Listed by:
Ebony Onyemu TREC #0744695 281-736-2447,
Redfin Corporation,
Bridget Brown TREC #0749176 214-223-7479,
Redfin Corporation
Source: HAR,MLS#: 65842675
Facts & features
Interior
Bedrooms & bathrooms
- Bedrooms: 3
- Bathrooms: 2
- Full bathrooms: 2
Primary bedroom
- Level: First
- Area: 167.44
- Dimensions: 16.1x10.4
Bedroom
- Level: First
- Area: 116.15
- Dimensions: 11.5x10.10
Bedroom
- Level: First
- Area: 125.35
- Dimensions: 11.5x10.9
Dining room
- Level: First
- Area: 126.44
- Dimensions: 11.6x10.9
Kitchen
- Level: First
- Area: 110.7
- Dimensions: 13.5x8.2
Living room
- Level: First
- Dimensions: 18x7.14.5
Heating
- Electric
Cooling
- Ceiling Fan(s), Electric
Appliances
- Included: ENERGY STAR Qualified Appliances, Disposal, Refrigerator, Convection Oven, Double Oven, Electric Oven, Freestanding Oven, Microwave, Free-Standing Range, Dishwasher
- Laundry: Electric Dryer Hookup, Washer Hookup
Features
- All Bedrooms Down
- Flooring: Carpet, Tile
- Windows: Insulated/Low-E windows
Interior area
- Total structure area: 1,294
- Total interior livable area: 1,294 sqft
Property
Parking
- Total spaces: 2
- Parking features: Attached, Garage Door Opener, Double-Wide Driveway
- Attached garage spaces: 2
Features
- Stories: 1
- Patio & porch: Covered, Patio/Deck, Porch
- Exterior features: Side Yard
- Fencing: Back Yard
Lot
- Size: 8,624 Square Feet
- Features: Back Yard, Subdivided, 0 Up To 1/4 Acre
Details
- Additional structures: Shed(s), Workshop
- Parcel number: 1081710000003
Construction
Type & style
- Home type: SingleFamily
- Architectural style: Traditional
- Property subtype: Single Family Residence
Materials
- Blown-In Insulation, Brick
- Foundation: Slab
- Roof: Composition
Condition
- New construction: No
- Year built: 1977
Utilities & green energy
- Sewer: Public Sewer
- Water: Public, Water District
Green energy
- Energy efficient items: Attic Vents, Thermostat, HVAC>13 SEER
Community & HOA
Community
- Subdivision: Foxwood Sec 01
HOA
- Has HOA: Yes
- Amenities included: Clubhouse, Paid Patrol, Park, Picnic Area, Playground, Pool, Tennis Court(s)
- HOA fee: $350 annually
Location
- Region: Humble
Financial & listing details
- Price per square foot: $170/sqft
- Tax assessed value: $178,805
- Annual tax amount: $3,590
- Date on market: 8/5/2026
- Listing terms: Cash,Conventional,FHA,VA Loan
- Road surface type: Concrete
Estimated market value
$217,000
$206,000 - $228,000
$1,691/mo
Price history
| Date | Event | Price |
|---|---|---|
| 8/17/2026 | Pending sale | $220,000$170/sqft |
Source: | ||
| 8/5/2026 | Listed for sale | $220,000$170/sqft |
Source: | ||
Public tax history
| Year | Property taxes | Tax assessment |
|---|---|---|
| 2025 | $1,044 +12.3% | $178,805 +12% |
| 2024 | $929 | $159,596 -15.3% |
| 2023 | -- | $188,409 +13.5% |
| 2022 | $698 | $165,941 +20.4% |
| 2021 | -- | $137,805 +15.6% |
| 2020 | $630 +8.4% | $119,258 +1.8% |
| 2019 | $581 -59.9% | $117,130 +23.2% |
| 2018 | $1,451 | $95,070 |
| 2017 | $1,451 +14.2% | $95,070 +15.9% |
| 2016 | $1,270 +72.3% | $82,000 -6.6% |
| 2015 | $737 | $87,766 +74.8% |
| 2014 | $737 | $50,196 -9.6% |
| 2013 | -- | $55,500 -13.3% |
| 2012 | -- | $64,000 -5.4% |
| 2011 | -- | $67,649 -6.3% |
| 2010 | -- | $72,181 -10.3% |
| 2009 | -- | $80,465 -8.6% |
| 2007 | -- | $88,075 +0.4% |
| 2006 | -- | $87,766 +4.2% |
| 2005 | -- | $84,230 +0.6% |
| 2004 | -- | $83,700 +9.8% |
| 2003 | -- | $76,200 +10% |
| 2002 | -- | $69,300 +10% |
| 2001 | -- | $63,000 +14.5% |
| 2000 | -- | $55,000 |
Find assessor info on the county website
Monthly payment
Est. payment
Payment breakdown
Explore the cost of this home by adjusting the details. Changes won't be saved.Climate risks
Neighborhood: 77338
Nearby schools
Schools provided by the listing agent
- Elementary: Cypresswood Elementary School (Aldine)
- Middle: Jones Middle School (Aldine)
- High: Nimitz High School (Aldine)
Source: HAR. This data may not be complete. We recommend contacting the local school district to confirm school assignments for this home.