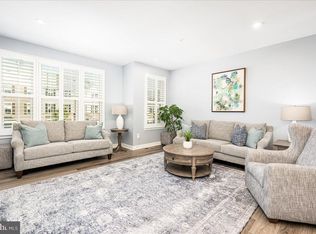
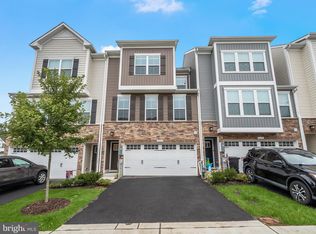
Welcome to 7318 Isabella Road, a stunning 3-bedroom, 2 full and 2 half-bathroom townhome in North Laurel's desirable Wellington Farms community. Built just 2.5 years ago, this immaculate residence offers over 2,000 square feet of thoughtfully designed living space across three levels. The lower level features a welcoming entrance, a carpeted recreation room with a modern accent wall, and access to the fully fenced backyard. An updated half bathroom showcases modern LVP flooring and a stylish shiplap accent wall. Access to the 2-car garage is also located on this level. Upstairs, the main level showcases an open floor plan perfect for entertaining, featuring a light-filled living room with large windows. The kitchen is sure to impress with quartz countertops, stainless steel appliances, abundant cabinet storage, and a spacious island with additional seating. A sliding door leads to an enclosed deck, creating a seamless indoor/outdoor entertainment space. The dining area can accommodate a large table, and a convenient half bath completes this level. Upstairs, you'll find three generously sized bedrooms with plush carpet and ceiling fans. The primary suite boasts a private bathroom with dual vanity and oversized shower. The hall in the upper level includes a full bathroom and a conveniently located laundry room. The current owner has made several upgrades, including fully repainting the interior of the home, installing custom window shutters, a backyard privacy fence, a custom closet system in the bedroom, and an electric solar shade on the enclosed deck. Wellington Farms residents enjoy access to a community clubhouse and pool. The neighborhood is ideally situated just minutes from I-95, Route 29, and Route 32, making commutes to both Washington DC and Baltimore convenient. The property is a short drive to the vibrant Maple Lawn district's shopping and dining options. Howard County's abundant parks and trails provide endless recreational opportunities, with Hammond Park, Scotts Cove, and Howard Duckett Watershed all nearby. This low-maintenance townhome combines modern finishes, thoughtful design, and an ideal location—perfect for today's lifestyle. Don't miss this opportunity to own in one of Howard County's most desirable communities.
Sold for $700,000
$700,000
7318 Isabella Rd, Laurel, MD 20723
3beds
2,244sqft
Townhouse
Built in 2022
2,101 Square Feet Lot
$713,400 Zestimate®
$312/sqft
$3,823 Estimated rent
Home value
$713,400
$663,000 - $763,000
$3,823/mo
Zestimate® history
Owner options
List your home for rent
$3,823/mo
Rent Zestimate®
Find your next renter with Zillow Rental Manager. Plus, with online applications, you can quickly screen prospective tenants – for free.
$3,823/mo
Rent Zestimate®
Refinance and save
$4,536/mo
Est. payment
Refinancing to a lower rate could help reduce your monthly payments and save thousands over the life of the loan.
$4,536/mo
Est. payment
Explore your selling options
Work with a Zillow partner agent
Leverage their expertise and Zillow's premium Showcase listings to get your home seen by more buyers.
Get startedList with your own agent
Get your home in front of millions of buyers by listing it on Zillow.
Learn how to do itSell it yourself
Take full control of how buyers see your home on Zillow by listing For Sale by Owner (FSBO).
List your homeWhat's special
Thoughtfully designed living spaceModern finishesBackyard privacy fenceOversized showerModern lvp flooringFully fenced backyardCustom window shutters
Zillow last checked:
Listing updated:
Listed by:
Meg Christian 410-746-8166,
Cummings & Co. Realtors,
Listing Team: The Beacon Home Team Of Cummings & Co. Realtors, Co-Listing Team: The Beacon Home Team Of Cummings & Co. Realtors,Co-Listing Agent: Morgan Davis 443-691-9925,
Cummings & Co. Realtors
Bought with:
Charlotte Savoy, 522658
The KW Collective
Source: Bright MLS,MLS#: MDHW2050888
Facts & features
Interior
Bedrooms & bathrooms
- Bedrooms: 3
- Bathrooms: 4
- Full bathrooms: 2
- 1/2 bathrooms: 2
- Main level bathrooms: 1
Rooms
- Room types: Living Room, Dining Room, Primary Bedroom, Bedroom 2, Bedroom 3, Kitchen, Laundry, Recreation Room, Primary Bathroom, Full Bath, Half Bath
Primary bedroom
- Features: Attached Bathroom, Ceiling Fan(s), Flooring - Carpet, Walk-In Closet(s)
- Level: Upper
- Area: 195 Square Feet
- Dimensions: 13 x 15
Bedroom 2
- Features: Flooring - Carpet, Ceiling Fan(s)
- Level: Upper
- Area: 132 Square Feet
- Dimensions: 11 x 12
Bedroom 3
- Features: Flooring - Carpet, Ceiling Fan(s)
- Level: Upper
- Area: 132 Square Feet
- Dimensions: 12 x 11
Primary bathroom
- Features: Bathroom - Stall Shower, Double Sink, Flooring - Luxury Vinyl Plank
- Level: Upper
Dining room
- Features: Flooring - Luxury Vinyl Plank, Recessed Lighting
- Level: Main
- Area: 168 Square Feet
- Dimensions: 12 x 14
Other
- Features: Bathroom - Tub Shower, Flooring - Luxury Vinyl Plank
- Level: Upper
Half bath
- Features: Flooring - Luxury Vinyl Plank
- Level: Main
Half bath
- Features: Flooring - Luxury Vinyl Plank
- Level: Lower
Kitchen
- Features: Flooring - Luxury Vinyl Plank, Kitchen Island, Countertop(s) - Quartz, Pantry, Kitchen - Electric Cooking, Recessed Lighting
- Level: Main
- Area: 153 Square Feet
- Dimensions: 9 x 17
Laundry
- Level: Upper
Living room
- Features: Flooring - Luxury Vinyl Plank, Ceiling Fan(s)
- Level: Main
- Area: 238 Square Feet
- Dimensions: 17 x 14
Recreation room
- Features: Flooring - Carpet
- Level: Lower
- Area: 196 Square Feet
- Dimensions: 14 x 14
Heating
- Forced Air, Natural Gas
Cooling
- Central Air, Ceiling Fan(s), Electric
Appliances
- Included: Microwave, Dishwasher, Dryer, Disposal, Ice Maker, Oven, Oven/Range - Electric, Refrigerator, Stainless Steel Appliance(s), Washer, Tankless Water Heater, Gas Water Heater
- Laundry: Upper Level, Washer In Unit, Dryer In Unit, Laundry Room
Features
- Bathroom - Stall Shower, Bathroom - Tub Shower, Ceiling Fan(s), Combination Kitchen/Living, Combination Dining/Living, Combination Kitchen/Dining, Open Floorplan, Kitchen Island, Pantry, Primary Bath(s), Recessed Lighting, Upgraded Countertops, Walk-In Closet(s), High Ceilings, Tray Ceiling(s)
- Flooring: Carpet, Luxury Vinyl
- Doors: Sliding Glass, French Doors
- Windows: Energy Efficient
- Has basement: No
- Has fireplace: No
Interior area
- Total structure area: 2,244
- Total interior livable area: 2,244 sqft
- Finished area above ground: 2,244
- Finished area below ground: 0
Property
Parking
- Total spaces: 4
- Parking features: Inside Entrance, Garage Faces Front, Driveway, Attached
- Attached garage spaces: 2
- Uncovered spaces: 2
Accessibility
- Accessibility features: None
Features
- Levels: Three
- Stories: 3
- Patio & porch: Deck, Enclosed
- Exterior features: Lighting, Sidewalks, Street Lights
- Pool features: Community
- Fencing: Full,Back Yard
- Has view: Yes
- View description: Garden
Lot
- Size: 2,101 Square Feet
- Features: Landscaped, Rear Yard, Middle Of Block
Details
- Additional structures: Above Grade, Below Grade
- Parcel number: 1406603546
- Zoning: R 20
- Special conditions: Standard
Construction
Type & style
- Home type: Townhouse
- Architectural style: Traditional
- Property subtype: Townhouse
Materials
- Stone, Vinyl Siding
- Foundation: Permanent
- Roof: Architectural Shingle
Condition
- Excellent
- New construction: No
- Year built: 2022
Details
- Builder model: Serenade
- Builder name: Ryan Homes
Utilities & green energy
- Sewer: Public Sewer
- Water: Public
- Utilities for property: Fiber Optic
Community & HOA
Community
- Features: Pool
- Security: Carbon Monoxide Detector(s), Smoke Detector(s), Fire Sprinkler System
- Subdivision: Wellington Farms
HOA
- Has HOA: Yes
- Amenities included: Clubhouse, Fitness Center, Pool, Tot Lots/Playground
- Services included: Common Area Maintenance, Snow Removal
- HOA fee: $105 monthly
- HOA name: WELLINGTON FARMS
Location
- Region: Laurel
Financial & listing details
- Price per square foot: $312/sqft
- Tax assessed value: $546,600
- Annual tax amount: $8,119
- Date on market: 4/3/2025
- Listing agreement: Exclusive Agency
- Ownership: Fee Simple
Price history
| Date | Event | Price |
|---|---|---|
| 4/29/2025 | Sold | $700,000$312/sqft |
Source:  Bright MLS #MDHW2050888 Report a problem Bright MLS #MDHW2050888 Report a problem | ||
| 4/8/2025 | Contingent | $700,000$312/sqft |
Source: Bright MLS #MDHW2050888 Report a problem | ||
| 4/3/2025 | Listed for sale | $700,000+13.8%$312/sqft |
Source: Bright MLS #MDHW2050888 Report a problem | ||
| 10/27/2022 | Sold | $614,990$274/sqft |
Source: Public Record Report a problem | ||
| 9/25/2022 | Price change | $614,990-0.8%$274/sqft |
Source:  Ryan Homes Report a problem Ryan Homes Report a problem | ||
| 8/30/2022 | Listed for sale | $619,990$276/sqft |
Source: Ryan Homes Report a problem | ||
Public tax history
| Year | Property taxes | Tax assessment |
|---|---|---|
| 2025 | -- | $587,400 +7.5% |
| 2024 | $6,155 +8.1% | $546,600 +8.1% |
| 2023 | $5,695 +274.7% | $505,800 +274.7% |
| 2022 | $1,520 | $135,000 |
Find assessor info on the county website
Neighborhood: 20723
Nearby homes
- $715,5003 bd4 ba2.2k sqft7306 Isabella Rd, Laurel, MD 20723For Sale
- $781,300-- bd3 ba2.7k sqft7205 Berman Rd, Laurel, MD 20723Off Market
- $705,0004 bd4 ba2.2k sqft7330 Isabella Rd, Laurel, MD 20723Sold
- $474,100-- bd2 ba2.3k sqft7317 Isabella Rd, Laurel, MD 20723Off Market
- $473,800-- bd2 ba2.3k sqft7321 Isabella Rd, Laurel, MD 20723Off Market
- $621,8003 bd3 ba2.2k sqft7319 Isabella Rd, Laurel, MD 20723Off Market
- $484,500-- bd3 ba2.3k sqft7315 Isabella Rd, Laurel, MD 20723Off Market
- $625,0003 bd4 ba2.3k sqft7323 Isabella Rd, Laurel, MD 20723Sold
Nearby schools
GreatSchools rating
- 6/10Hammond Elementary SchoolGrades: K-5Distance: 0.6 mi
- 9/10Hammond Middle SchoolGrades: 6-8Distance: 0.6 mi
- 8/10Atholton High SchoolGrades: 9-12Distance: 2.9 mi
Schools provided by the listing agent
- Elementary: Hammond
- Middle: Hammond
- High: Atholton
- District: Howard County Public School System
Source: Bright MLS. This data may not be complete. We recommend contacting the local school district to confirm school assignments for this home.
Get a cash offer in 3 minutes
Find out how much your home could sell for in as little as 3 minutes with a no-obligation cash offer.
Estimated market value
$713,400
Get a cash offer in 3 minutes
Find out how much your home could sell for in as little as 3 minutes with a no-obligation cash offer.
Estimated market value
$713,400
- Maryland
- Howard County
- Laurel
- 20723
- 7318 Isabella Rd
Nearby cities
Nearby zip codes
Other Laurel Topics
