Here’s Why The Carolina Stands Out:
? Open-Concept Living – Bright, airy, and built for connection. From busy mornings to relaxed evenings, this layout brings everyone together.
? 3 Spacious Bedrooms – Create your perfect mix of rest, work, and play. Bedrooms large enough for your lifestyle — not just your furniture.
? 2+ Bathrooms – No more morning traffic jams. Everyone gets their space when it matters most.
? 2-Car Garage – Park with ease, store with confidence, or finally start that workshop you’ve been dreaming of.
Whether you're stepping into homeownership or upgrading for more room to live, The Carolina delivers the right space, right now — with the quality and efficiency of brand-new construction.
Modern comfort. Everyday ease. Room to grow.
That’s life at The Carolina.
Closed
$410,900
7318 Jerimoth Dr, Charlotte, NC 28215
3beds
1,700sqft
Single Family Residence
Built in 2025
0.19 Acres Lot
$411,500 Zestimate®
$242/sqft
$2,185 Estimated rent
Home value
$411,500
$383,000 - $444,000
$2,185/mo
Zestimate® history
Owner options
List your home for rent
$2,185/mo
Rent Zestimate®
Find your next renter with Zillow Rental Manager. Plus, with online applications, you can quickly screen prospective tenants – for free.
$2,185/mo
Rent Zestimate®
Refinance and save
$2,925/mo
Est. payment
Refinancing to a lower rate could help reduce your monthly payments and save thousands over the life of the loan.
$2,925/mo
Est. payment
Explore your selling options
Work with a Zillow partner agent
Leverage their expertise and Zillow's premium Showcase listings to get your home seen by more buyers.
Get startedList with your own agent
Get your home in front of millions of buyers by listing it on Zillow.
Learn how to do itSell it yourself
Take full control of how buyers see your home on Zillow by listing For Sale by Owner (FSBO).
List your homeWhat's special
Open-concept living
Zillow last checked:
Listing updated:
Listed by:
Michael Sceau msceau@lgihomes.com,
LGI Homes NC LLC
Bought with:
Non Member
Canopy Administration
Source: Canopy MLS as distributed by MLS GRID,MLS#: 4311652
Facts & features
Interior
Bedrooms & bathrooms
- Bedrooms: 3
- Bathrooms: 3
- Full bathrooms: 2
- 1/2 bathrooms: 1
Primary bedroom
- Level: Upper
- Area: 209.28 Square Feet
- Dimensions: 13' 1" X 16' 0"
Kitchen
- Level: Main
- Area: 144 Square Feet
- Dimensions: 12' 0" X 12' 0"
Laundry
- Level: Upper
- Dimensions: 11' 7" X 0' 0"
Living room
- Level: Main
- Area: 256 Square Feet
- Dimensions: 16' 0" X 16' 0"
Heating
- Central, Electric, Heat Pump, Zoned
Cooling
- Ceiling Fan(s), Dual, Electric, Heat Pump, Zoned
Appliances
- Included: Dishwasher, Disposal, Electric Oven, Electric Range, Microwave, Oven, Refrigerator, Self Cleaning Oven
- Laundry: Electric Dryer Hookup, Inside, Laundry Room, Upper Level, Washer Hookup
Features
- Soaking Tub, Kitchen Island, Storage, Walk-In Closet(s), Walk-In Pantry
- Flooring: Carpet, Vinyl
- Doors: French Doors, Sliding Doors
- Has basement: No
- Attic: Pull Down Stairs
Interior area
- Total structure area: 1,700
- Total interior livable area: 1,700 sqft
- Finished area above ground: 1,700
- Finished area below ground: 0
Property
Parking
- Total spaces: 2
- Parking features: Driveway, Attached Garage, Garage Door Opener, Garage on Main Level
- Attached garage spaces: 2
- Has uncovered spaces: Yes
Features
- Levels: Two
- Stories: 2
- Patio & porch: Covered, Front Porch, Patio, Rear Porch
- Fencing: Back Yard
Lot
- Size: 0.19 Acres
- Features: Paved
Details
- Parcel number: 10805383
- Zoning: R-4
- Special conditions: Standard
Construction
Type & style
- Home type: SingleFamily
- Property subtype: Single Family Residence
Materials
- Shingle/Shake, Stone, Vinyl
- Foundation: Slab
Condition
- New construction: Yes
- Year built: 2025
Details
- Builder model: Carolina
- Builder name: LGI Homes
Utilities & green energy
- Sewer: Public Sewer
- Water: City, Public
- Utilities for property: Cable Available, Electricity Connected, Satellite Internet Available, Underground Power Lines, Underground Utilities, Wired Internet Available
Community & HOA
Community
- Security: Carbon Monoxide Detector(s), Smoke Detector(s)
- Subdivision: Ascot Woods
HOA
- Has HOA: Yes
- HOA fee: $425 annually
- HOA name: American Property Assoc. Management
Location
- Region: Charlotte
- Elevation: 1500 Feet
Financial & listing details
- Price per square foot: $242/sqft
- Tax assessed value: $70,000
- Date on market: 10/9/2025
- Cumulative days on market: 21 days
- Listing terms: Cash,Conventional,FHA,FHA 203(K),NC Bond,VA Loan
- Electric utility on property: Yes
- Road surface type: Concrete, Paved
Price history
| Date | Event | Price |
|---|---|---|
| 12/16/2025 | Sold | $410,900-2.1%$242/sqft |
Source:  Canopy MLS as distributed by MLS GRID #4311652 Report a problem Canopy MLS as distributed by MLS GRID #4311652 Report a problem | ||
| 10/10/2025 | Listed for sale | $419,900+1%$247/sqft |
Source: Canopy MLS as distributed by MLS GRID #4311652 Report a problem | ||
| 8/15/2025 | Listing removed | $415,900$245/sqft |
Source: Canopy MLS as distributed by MLS GRID #4287477 Report a problem | ||
| 7/31/2025 | Listed for sale | $415,900$245/sqft |
Source: Canopy MLS as distributed by MLS GRID #4287477 Report a problem | ||
Public tax history
| Year | Property taxes | Tax assessment |
|---|---|---|
| 2025 | -- | $70,000 |
Find assessor info on the county website
Neighborhood: 28215
Nearby homes
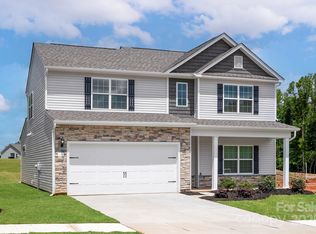
- $449,9004 bd3 ba2.2k sqft7311 Jerimoth Dr, Charlotte, NC 28215Sold
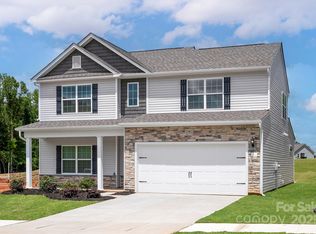
- $461,9004 bd3 ba2.2k sqft7314 Jerimoth Dr, Charlotte, NC 28215Sold
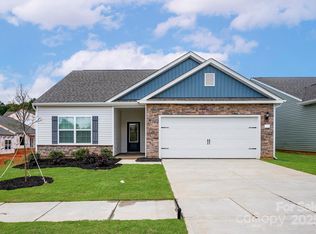
- $385,9003 bd2 ba1.3k sqft7307 Jerimoth Dr, Charlotte, NC 28215New Construction
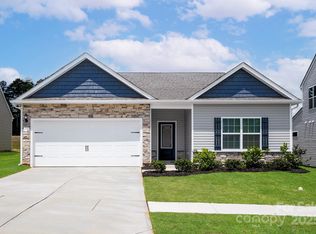
- $424,9003 bd2 ba1.8k sqft7315 Jerimoth Dr, Charlotte, NC 28215Sold
- $430,5004 bd3 ba2k sqft5617 Skinny Dr, Charlotte, NC 28215Sold
- $406,9003 bd2 ba1.8k sqft5607 Skinny Dr, Charlotte, NC 28215Sold
- $461,9004 bd3 ba2.2k sqft7214 Jerimoth Dr, Charlotte, NC 28215Sold
- $380,9003 bd2 ba1.3k sqft5611 Skinny Down, Charlotte, NC 28215Sold
Nearby schools
GreatSchools rating
- 5/10Grove Park Elementary SchoolGrades: PK-5Distance: 2.6 mi
- 4/10Northridge MiddleGrades: 6-8Distance: 2.5 mi
- 2/10Rocky River HighGrades: 9-12Distance: 3.5 mi
Schools provided by the listing agent
- Elementary: Grove Park
- Middle: Northridge
- High: Rocky River
Source: Canopy MLS as distributed by MLS GRID. This data may not be complete. We recommend contacting the local school district to confirm school assignments for this home.
Get a cash offer in 3 minutes
Find out how much your home could sell for in as little as 3 minutes with a no-obligation cash offer.
Estimated market value
$411,500
Get a cash offer in 3 minutes
Find out how much your home could sell for in as little as 3 minutes with a no-obligation cash offer.
Estimated market value
$411,500
- North Carolina
- Mecklenburg County
- Charlotte
- 28215
- 7318 Jerimoth Dr
Nearby cities
Nearby neighborhoods
Nearby zip codes
Other Charlotte Topics
