Tucked away at the end of a quiet cul-de-sac, 7318 Lancewood Ct is more than just a home—it’s your next-level lifestyle upgrade in Chesterfield’s sought-after Pennwood Estates. Completed in 2022 and meticulously cared for, this 4-bedroom, 2 full and 2 half-bath stunner was designed to impress, from its sleek open-concept main level to the rare flex spaces that make it truly stand out. Picture morning coffee on your elevated deck overlooking a private backyard, or movie nights in your custom-ready walk-out basement complete with a finished rec room, a half bath, and it own bedroom to expand. The kitchen hits every note with granite counters, a huge island, stainless steel appliances, and seamless flow into the sunlit living space—perfect for everyday living or entertaining a crowd. Upstairs, the primary suite offers a true retreat with a walk-in closet and spa-like en-suite, while two more bedrooms give everyone their own space. And here's the twist most homes don't offer: a bonus room above the garage, already waiting to become your dream office, studio, or game room. Zoned HVAC, luxury vinyl plank flooring, and a two-car garage make life easy. Located minutes from Route 288, Pocahontas State Park, shops , and everything you need, this home blends modern comfort with future flexibility—and it’s 100% move-in ready. Homes like this don’t last. Schedule your private showing today and experience why 7318 Lancewood Ct is the one you’ve been waiting for.
Sold for $450,000
$450,000
7318 Lancewood Ct, Chesterfield, VA 23832
4beds
2,482sqft
Single Family Residence
Built in 2021
0.32 Acres Lot
$470,500 Zestimate®
$181/sqft
$3,063 Estimated rent
Home value
$470,500
$438,000 - $503,000
$3,063/mo
Zestimate® history
Owner options
List your home for rent
$3,063/mo
Rent Zestimate®
Find your next renter with Zillow Rental Manager. Plus, with online applications, you can quickly screen prospective tenants – for free.
$3,063/mo
Rent Zestimate®
Refinance and save
$2,800/mo
Est. payment
Refinancing to a lower rate could help reduce your monthly payments and save thousands over the life of the loan.
$2,800/mo
Est. payment
Explore your selling options
Work with a Zillow partner agent
Leverage their expertise and Zillow's premium Showcase listings to get your home seen by more buyers.
Get startedList with your own agent
Get your home in front of millions of buyers by listing it on Zillow.
Learn how to do itSell it yourself
Take full control of how buyers see your home on Zillow by listing For Sale by Owner (FSBO).
List your homeWhat's special
Zillow last checked:
Listing updated:
Listed by:
Kerry Griggs 434-962-1941,
Keller Williams Alliance
Bought with:
Alexandria Smith, 0225235001
Long & Foster REALTORS
Source: CVRMLS,MLS#: 2516601 Originating MLS: Central Virginia Regional MLS
Originating MLS: Central Virginia Regional MLSFacts & features
Interior
Bedrooms & bathrooms
- Bedrooms: 4
- Bathrooms: 4
- Full bathrooms: 2
- 1/2 bathrooms: 2
Primary bedroom
- Level: Second
- Dimensions: 0 x 0
Bedroom 2
- Level: Second
- Dimensions: 0 x 0
Bedroom 3
- Level: Second
- Dimensions: 0 x 0
Bedroom 4
- Level: Basement
- Dimensions: 0 x 0
Dining room
- Level: First
- Dimensions: 0 x 0
Foyer
- Level: First
- Dimensions: 0 x 0
Other
- Description: Tub & Shower
- Level: Second
Half bath
- Level: Basement
Half bath
- Level: First
Kitchen
- Level: First
- Dimensions: 0 x 0
Laundry
- Level: First
- Dimensions: 0 x 0
Living room
- Level: First
- Dimensions: 0 x 0
Office
- Level: Second
- Dimensions: 0 x 0
Recreation
- Level: Basement
- Dimensions: 0 x 0
Heating
- Electric, Zoned
Cooling
- Electric, Zoned
Appliances
- Included: Dishwasher, Electric Water Heater, Microwave, Stove
Features
- Flooring: Partially Carpeted, Vinyl
- Basement: Full,Walk-Out Access
- Attic: Access Only
- Has fireplace: No
Interior area
- Total interior livable area: 2,482 sqft
- Finished area above ground: 2,081
- Finished area below ground: 401
Property
Parking
- Total spaces: 2
- Parking features: Attached, Driveway, Garage, Paved
- Attached garage spaces: 2
- Has uncovered spaces: Yes
Features
- Levels: Two
- Stories: 2
- Patio & porch: Rear Porch, Front Porch
- Exterior features: Paved Driveway
- Pool features: None
- Fencing: Back Yard,Fenced
Lot
- Size: 0.32 Acres
Details
- Parcel number: 764685261000000
- Zoning description: r-12
Construction
Type & style
- Home type: SingleFamily
- Architectural style: Two Story
- Property subtype: Single Family Residence
Materials
- Frame, Concrete, Vinyl Siding
- Roof: Shingle
Condition
- Resale
- New construction: No
- Year built: 2021
Utilities & green energy
- Sewer: Public Sewer
- Water: Public
Community & HOA
Community
- Features: Home Owners Association
- Subdivision: Pennwood Estates
HOA
- Has HOA: Yes
- HOA fee: $100 annually
Location
- Region: Chesterfield
Financial & listing details
- Price per square foot: $181/sqft
- Tax assessed value: $447,500
- Annual tax amount: $3,202
- Date on market: 12/10/2025
- Ownership: Individuals
- Ownership type: Sole Proprietor
Price history
| Date | Event | Price |
|---|---|---|
| 8/25/2025 | Sold | $450,000$181/sqft |
Source:  CVRMLS #2516601 Report a problem CVRMLS #2516601 Report a problem | ||
| 8/1/2025 | Pending sale | $450,000$181/sqft |
Source: CVRMLS #2516601 Report a problem | ||
| 6/19/2025 | Listed for sale | $450,000+3.4%$181/sqft |
Source: CVRMLS #2516601 Report a problem | ||
| 6/6/2022 | Sold | $435,000-2.2%$175/sqft |
Source: CVRMLS #2130410 Report a problem | ||
| 5/6/2022 | Pending sale | $444,950$179/sqft |
Source: CVRMLS #2130410 Report a problem | ||
| 5/4/2022 | Price change | $444,950+1.4%$179/sqft |
Source: CVRMLS #2130410 Report a problem | ||
| 1/2/2022 | Pending sale | $438,835$177/sqft |
Source: CVRMLS #2130410 Report a problem | ||
| 11/5/2021 | Price change | $438,835-2.9%$177/sqft |
Source: CVRMLS #2130410 Report a problem | ||
| 10/13/2021 | Price change | $452,135-2.2%$182/sqft |
Source: CVRMLS #2130410 Report a problem | ||
| 10/3/2021 | Listed for sale | $462,135+560.2%$186/sqft |
Source: CVRMLS #2130410 Report a problem | ||
| 9/16/2021 | Sold | $70,000$28/sqft |
Source: Public Record Report a problem | ||
Public tax history
| Year | Property taxes | Tax assessment |
|---|---|---|
| 2025 | $3,983 +24.4% | $447,500 +25.8% |
| 2024 | $3,202 +6.8% | $355,800 +8% |
| 2023 | $2,998 +271.5% | $329,400 +275.6% |
| 2022 | $807 +112.3% | $87,700 +119.2% |
| 2021 | $380 | $40,000 |
Find assessor info on the county website
Neighborhood: 23832
Nearby homes
- $480,7005 bd3 ba2.4k sqft7312 Lancewood Ct, Chesterfield, VA 23832Off Market
- $461,8204 bd4 ba3.4k sqft7324 Lancewood Ct, Chesterfield, VA 23832Sold
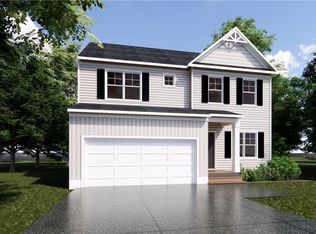
- $321,2004 bd2 ba1.3k sqft7331 Drexelbrook Rd, Chesterfield, VA 23832Off Market
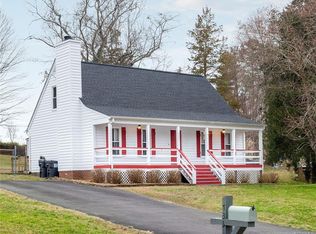
- $387,4003 bd3 ba2.1k sqft7325 Drexelbrook Rd, Chesterfield, VA 23832Off Market
- $455,6004 bd2 ba2k sqft7325 Lancewood Ct, Chesterfield, VA 23832Off Market
- $318,4003 bd2 ba1.4k sqft7337 Drexelbrook Rd, Chesterfield, VA 23832Off Market
- $387,2003 bd2 ba1.7k sqft7306 Lancewood Ct, Chesterfield, VA 23832Off Market
- $344,1003 bd3 ba1.6k sqft7315 Drexelbrook Rd, Chesterfield, VA 23832Off Market
Nearby schools
GreatSchools rating
- 3/10J G Hening Elementary SchoolGrades: PK-5Distance: 2.3 mi
- 4/10Manchester Middle SchoolGrades: 6-8Distance: 2 mi
- 2/10Meadowbrook High SchoolGrades: 9-12Distance: 2.6 mi
Schools provided by the listing agent
- Elementary: Hening
- Middle: Manchester
- High: Meadowbrook
Source: CVRMLS. This data may not be complete. We recommend contacting the local school district to confirm school assignments for this home.
Get a cash offer in 3 minutes
Find out how much your home could sell for in as little as 3 minutes with a no-obligation cash offer.
Estimated market value
$470,500
Get a cash offer in 3 minutes
Find out how much your home could sell for in as little as 3 minutes with a no-obligation cash offer.
Estimated market value
$470,500
- Virginia
- Chesterfield County
- Chesterfield
- 23832
- 7318 Lancewood Ct
Nearby cities
Nearby zip codes
Other Chesterfield Topics
