Skip main navigation
Off market
Street View
  • $460,800

    7318 Manistique Dr, Colorado Springs, CO 80923

    4beds
    2baths
    2,664sqft
    SingleFamily
    Built in 2004
    5,779 Square Feet Lot
    $460,800 Zestimate®
    $173/sqft
    $2,587 Estimated rent

    Home value

    $460,800

    $438,000 - $484,000

    $2,587/mo

    Zestimate® history
    Loading
    Loading...

    Owner options

    List your home for rent

    $2,587/mo

    Rent Zestimate®

    Find your next renter with Zillow Rental Manager. Plus, with online applications, you can quickly screen prospective tenants – for free.

    Learn more

    $2,587/mo

    Rent Zestimate®

    Refinance and save

    $2,701/mo

    Est. payment

    Refinancing to a lower rate could help reduce your monthly payments and save thousands over the life of the loan.

    See today's rates

    $2,701/mo

    Est. payment

    Explore your selling options

    Work with a Zillow partner agent

    Leverage their expertise and Zillow's premium Showcase listings to get your home seen by more buyers.

    Get started

    List with your own agent

    Get your home in front of millions of buyers by listing it on Zillow.

    Learn how to do it

    Sell it yourself

    Take full control of how buyers see your home on Zillow by listing For Sale by Owner (FSBO).

    List your home

    What's special

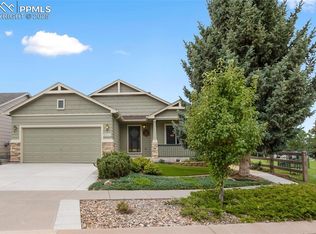
    7318 Manistique Drive in Indigo Ranch, 80923 is a 2004-built Classic Greenwich with fully finished basement, spacious master bedroom, open and vaulted main level, and a location immediately next door to a community park. This 2-story home features three bedrooms upstairs including the master bedroom. At 17 x 11, the master features a reading area, walk-in closet and a full bath with double vanity sinks and soaking tub. Upgrades include stone-wrapped vanities and custom tile counters. Two additional secondary bedrooms are beautifully sunlit, facing the south, with views to Cheyenne Mountain and including Pikes Peak. The Main Level has a vaulted Living Room/Dining Room and a Vaulted Kitchen. The Living Room has a south-facing bay window for great natural lighting and the well-decorated dining room can be used formally or informally. The kitchen includes the side-by-side refrigerator and has hardwood floors, pantry and microwave. The dining area easily handles an additional 6-person table. The family room is casual elegance with accent paint, brick hearth around gas fireplace and a view to the backyard. The main level is completed by the laundry room and powder off of the family room. The finished basement has laminate wood flooring specially designed for basements. A fourth bedroom guest suite, a shop with a walk-in closet and LOTS of closet space make for a very usable and enjoyable basement. Upgrades on this home include: Central Air with built-in user friendly humidifier; 4 ceiling fans; Super Window Coverings; Upgraded Carpet; Accent Paint; 29x11 Paver Patio in Backyard; Complete landscaping in frontyard, sides, and backyard areas. Finished Garage with Epoxy-Coated Floor; Security System; Shop-Tool Wiring in Basement; Washer, Dryer and Refrigerator Stay with the home. This home features a newly installed water heater and dishwasher in 2013. Pre-installed for satellite and Cable ready entertainment and includes ethernet cabling to main areas. Pre-Listing inspected with no major issues and all recommended repairs made, this is ready for move in!

    This property is off market, which means it's not currently listed for sale or rent on Zillow. This may be different from what's available on other websites or public sources.
    Facts & features

    Interior

    Bedrooms & bathrooms
    • Bedrooms: 4
    • Bathrooms: 2.5
    Heating
    • Forced air, Gas
    Cooling
    • Central
    Appliances
    • Included: Dishwasher, Dryer, Garbage disposal, Microwave, Range / Oven, Refrigerator, Washer
    Features
    • Flooring: Tile, Carpet, Concrete, Hardwood, Laminate, Linoleum / Vinyl
    • Basement: Finished
    • Has fireplace: Yes
    Interior area
    • Total interior livable area: 2,664 sqft

    Property

    Parking
    • Parking features: Garage - Attached
    Features
    • Exterior features: Wood
    • Has view: Yes
    • View description: Park, Mountain
    Lot
    • Size: 5,779 Square Feet
    Details
    • Parcel number: 5317405017

    Construction

    Type & style
    • Home type: SingleFamily
    Materials
    • Frame
    • Roof: Asphalt
    Condition
    • Year built: 2004

    Community & HOA

    HOA
    • Has HOA: Yes
    • HOA fee: $13 monthly
    Location
    • Region: Colorado Springs

    Financial & listing details

    • Price per square foot: $173/sqft
    • Tax assessed value: $481,000
    • Annual tax amount: $2,519

    Price history

    DateEventPrice
    5/31/2017Sold$270,000+2.7%$101/sqft
    Source: Public Record Report a problem
    11/5/2008Sold$263,000$99/sqft
    Source: Public Record Report a problem
    10/1/2008Listed for sale$263,000+16.6%$99/sqft
    Source: ERA #532289 Report a problem
    1/6/2005Sold$225,521+493.5%$85/sqft
    Source: Public Record Report a problem
    8/26/2004Sold$38,000$14/sqft
    Source: Public Record Report a problem

    Public tax history

    YearProperty taxesTax assessment
    2024$2,519 +18.7%$32,220
    2023$2,122 -4.6%$32,220 +38.1%
    2022$2,225 $23,330 -2.8%
    2021-- $24,000 +14.7%
    2020$1,819 +0.8%$20,920
    2019$1,805 +19%$20,920 +20.9%
    2018$1,516 +0.4%$17,300
    2017$1,511 -0.4%$17,300 -6%
    2016$1,516 -4.2%$18,400
    2015$1,582 +8.8%$18,400 +10.4%
    2014$1,454 $16,660
    2013-- --
    2012-- $18,070
    2011$1,522 $18,070 +3%
    2010-- $17,540
    2009-- $17,540 +3%
    2008-- $17,030
    2006-- $17,030 +93.1%
    2004-- $8,820 +5.5%
    2003$68 $8,360
    Find assessor info on the county website

    Neighborhood: Powers

    Nearby schools

    GreatSchools rating
    Schools provided by the listing agent
    • Elementary: Stetson
    • Middle: Skyview
    • High: Vista Ridge
    • District: District 49

    Source: The MLS. This data may not be complete. We recommend contacting the local school district to confirm school assignments for this home.

    Get a cash offer in 3 minutes
    Find out how much your home could sell for in as little as 3 minutes with a no-obligation cash offer.
    Estimated market value
    $460,800
    Get a cash offer in 3 minutes
    Find out how much your home could sell for in as little as 3 minutes with a no-obligation cash offer.
    Estimated market value
    $460,800