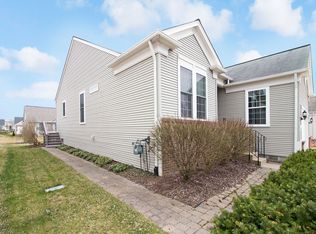
Welcome home to this stunning 4-bedroom, 3-bathroom home that boasts an open floor plan
with plenty of natural light and modern finishes. The spacious living room is perfect for entertaining
or relaxing. The kitchen allows for cooking while you continue to socialize and has beautiful granite
counter tops and stainless-steel appliances. The standout feature of this home is the fantastic
finished basement. This versatile space offers a large family room with a wet bar, a game area, a workout
room and the fourth bedroom and full bath. The home has a solar energy system to reduce total electricity usage.
The sectional sofa and wall mounted tv in the lower-level family room, pool table in the game area and the weight
equipment refrigerator in the workout room are all available for sale.
Sold for $385,000
$385,000
7318 Meridian Dr, Ypsilanti, MI 48197
4beds
3,172sqft
Single Family Residence
Built in 2016
7,405 Square Feet Lot
$414,800 Zestimate®
$121/sqft
$3,439 Estimated rent
Home value
$414,800
$394,000 - $436,000
$3,439/mo
Zestimate® history
Owner options
List your home for rent
$3,439/mo
Rent Zestimate®
Find your next renter with Zillow Rental Manager. Plus, with online applications, you can quickly screen prospective tenants – for free.
$3,439/mo
Rent Zestimate®
Refinance and save
$3,053/mo
Est. payment
Refinancing to a lower rate could help reduce your monthly payments and save thousands over the life of the loan.
$3,053/mo
Est. payment
Explore your selling options
Work with a Zillow partner agent
Leverage their expertise and Zillow's premium Showcase listings to get your home seen by more buyers.
Get startedList with your own agent
Get your home in front of millions of buyers by listing it on Zillow.
Learn how to do itSell it yourself
Take full control of how buyers see your home on Zillow by listing For Sale by Owner (FSBO).
List your homeWhat's special
Pool tableModern finishesGame areaWet barSectional sofaPlenty of natural lightStainless-steel appliances
Zillow last checked:
Listing updated:
Listed by:
Tom Turnbull 248-652-7700,
Century 21 Professionals
Bought with:
Adriana Harris, 6501438334
RichRealty Group
Source: Realcomp II,MLS#: 20230101723
Facts & features
Interior
Bedrooms & bathrooms
- Bedrooms: 4
- Bathrooms: 3
- Full bathrooms: 3
Primary bedroom
- Level: Entry
- Dimensions: 14 x 13
Bedroom
- Level: Basement
- Dimensions: 14 x 14
Bedroom
- Level: Entry
- Dimensions: 13 x 10
Bedroom
- Level: Entry
- Dimensions: 11 x 10
Primary bathroom
- Level: Entry
- Dimensions: 11 x 6
Other
- Level: Basement
- Dimensions: 7 x 6
Other
- Level: Entry
- Dimensions: 8 x 5
Family room
- Level: Basement
- Dimensions: 28 x 19
Game room
- Level: Basement
- Dimensions: 20 x 14
Great room
- Level: Entry
- Dimensions: 18 x 15
Kitchen
- Level: Entry
- Dimensions: 20 x 12
Laundry
- Level: Entry
- Dimensions: 7 x 6
Mud room
- Level: Entry
- Dimensions: 20 x 4
Other
- Level: Basement
- Dimensions: 13 x 12
Heating
- Forced Air, Natural Gas
Cooling
- Central Air
Appliances
- Included: Bar Fridge, Dishwasher, Disposal, Dryer, Free Standing Electric Oven, Microwave, Washer
- Laundry: Laundry Room
Features
- Wet Bar
- Basement: Finished,Full
- Has fireplace: No
Interior area
- Total interior livable area: 3,172 sqft
- Finished area above ground: 1,686
- Finished area below ground: 1,486
Property
Parking
- Total spaces: 2
- Parking features: Two Car Garage, Attached, Garage Faces Front
- Attached garage spaces: 2
Features
- Levels: One
- Stories: 1
- Entry location: GroundLevel
- Patio & porch: Porch
- Pool features: None
Lot
- Size: 7,405 Square Feet
- Dimensions: 60 x 120
- Features: Level
Details
- Parcel number: K01134110157
- Special conditions: Short Sale No,Standard
Construction
Type & style
- Home type: SingleFamily
- Architectural style: Ranch
- Property subtype: Single Family Residence
Materials
- Brick
- Foundation: Basement, Poured, Sump Pump
- Roof: Asphalt
Condition
- Site Condo
- New construction: No
- Year built: 2016
Utilities & green energy
- Electric: Service 100 Amp
- Sewer: Public Sewer
- Water: Public
Community & HOA
Community
- Features: Sidewalks
- Subdivision: CREEKSIDE VILLAGE SOUTH CONDO
HOA
- Has HOA: Yes
- HOA fee: $475 annually
- HOA phone: 734-585-5174
Location
- Region: Ypsilanti
Financial & listing details
- Price per square foot: $121/sqft
- Tax assessed value: $122,442
- Annual tax amount: $3,429
- Date on market: 12/5/2023
- Cumulative days on market: 13 days
- Listing agreement: Exclusive Right To Sell
- Listing terms: Cash,Conventional
Price history
| Date | Event | Price |
|---|---|---|
| 1/11/2024 | Sold | $385,000+0%$121/sqft |
Source:  Realcomp II #20230101723 Report a problem Realcomp II #20230101723 Report a problem | ||
| 1/3/2024 | Pending sale | $384,900$121/sqft |
Source: Realcomp II #20230101723 Report a problem | ||
| 1/3/2024 | Listing removed | -- |
Source: Realcomp II #20230101723 Report a problem | ||
| 12/18/2023 | Pending sale | $384,900$121/sqft |
Source: Realcomp II #20230101723 Report a problem | ||
| 12/5/2023 | Listed for sale | $384,900+87.2%$121/sqft |
Source: Realcomp II #20230101723 Report a problem | ||
| 11/8/2016 | Sold | $205,620$65/sqft |
Source: Public Record Report a problem | ||
Public tax history
| Year | Property taxes | Tax assessment |
|---|---|---|
| 2025 | $6,389 | $173,200 +9.5% |
| 2024 | -- | $158,200 +1.5% |
| 2023 | -- | $155,800 +11.8% |
| 2022 | -- | $139,400 +3.9% |
| 2021 | -- | $134,200 +4.5% |
| 2020 | -- | $128,400 +13.1% |
| 2019 | -- | $113,500 +4.9% |
| 2018 | -- | $108,200 +3.5% |
| 2017 | $370 | $104,500 +2037% |
| 2016 | $370 +4.5% | $4,890 +0.3% |
| 2015 | $354 | $4,876 +1.6% |
| 2014 | $354 | $4,800 |
| 2013 | $354 | $4,800 |
| 2012 | -- | $4,800 -36% |
| 2011 | -- | $7,500 |
| 2010 | -- | $7,500 -40% |
| 2009 | -- | $12,500 -19.8% |
| 2008 | -- | $15,584 +2.3% |
| 2007 | -- | $15,234 -23.8% |
| 2005 | -- | $20,000 +400% |
| 2004 | -- | $4,000 |
Find assessor info on the county website
Neighborhood: 48197
Nearby homes
- $333,700-- bd-- ba-- sqft7330 Meridian Dr, Ypsilanti, MI 48197Off Market
- $366,2003 bd2 ba1.7k sqft7306 Meridian Dr, Ypsilanti, MI 48197Off Market

- $398,2003 bd2 ba1.7k sqft7342 Meridian Dr, Ypsilanti, MI 48197Off Market
- $384,2003 bd3 ba1.7k sqft7319 W Brook Dr, Ypsilanti, MI 48197Off Market
- $328,1002 bd2 ba1.7k sqft7331 W Brook Dr, Ypsilanti, MI 48197Off Market
- $334,1003 bd2 ba1.3k sqft7307 W Brook Dr, Ypsilanti, MI 48197Off Market
- $390,1003 bd2 ba1.6k sqft7343 W Brook Dr, Ypsilanti, MI 48197Off Market
- $385,9003 bd2 ba1.6k sqft7356 Meridian Dr, Ypsilanti, MI 48197Off Market
Nearby schools
GreatSchools rating
- 6/10Bishop Elementary SchoolGrades: K-5Distance: 1.9 mi
- 5/10Lincoln Middle SchoolGrades: 6-8Distance: 2 mi
- 4/10Lincoln Senior High SchoolGrades: 9-12Distance: 2.2 mi
Get a cash offer in 3 minutes
Find out how much your home could sell for in as little as 3 minutes with a no-obligation cash offer.
Estimated market value
$414,800
Get a cash offer in 3 minutes
Find out how much your home could sell for in as little as 3 minutes with a no-obligation cash offer.
Estimated market value
$414,800
- Michigan
- Washtenaw County
- Ypsilanti
- 48197
- 7318 Meridian Dr
Nearby cities
Nearby neighborhoods
Nearby zip codes
Other Ypsilanti Topics
