Skip main navigation
Sold
Street View
  • $975,000

    7318 N Olin Ave, Portland, OR 97203

    4beds
    3,067sqft
    Residential, Single Family Residence
    Built in 2016
    3,049.2 Square Feet Lot
    $980,400 Zestimate®
    $318/sqft
    $3,467 Estimated rent

    Home value

    $980,400

    $922,000 - $1.05M

    $3,467/mo

    Zestimate® history
    Loading
    Loading...

    Owner options

    List your home for rent

    $3,467/mo

    Rent Zestimate®

    Find your next renter with Zillow Rental Manager. Plus, with online applications, you can quickly screen prospective tenants – for free.

    Learn more

    $3,467/mo

    Rent Zestimate®

    Refinance and save

    $5,959/mo

    Est. payment

    Refinancing to a lower rate could help reduce your monthly payments and save thousands over the life of the loan.

    See today's rates

    $5,959/mo

    Est. payment

    Explore your selling options

    Work with a Zillow partner agent

    Leverage their expertise and Zillow's premium Showcase listings to get your home seen by more buyers.

    Get started

    List with your own agent

    Get your home in front of millions of buyers by listing it on Zillow.

    Learn how to do it

    Sell it yourself

    Take full control of how buyers see your home on Zillow by listing For Sale by Owner (FSBO).

    List your home

    What's special

    Paid-off solar panelsEv charging readinessCustom closetsQuartz countertopsLuxury window draperyViking appliances
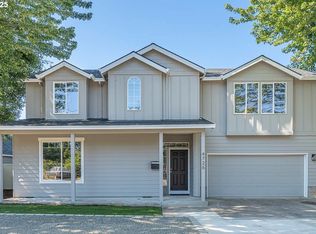
    Nestled in the heart of Portland’s vibrant University Park neighborhood, 7318 N Olin Ave is a modern masterpiece that radiates elegance, comfort, and eco-forward innovation. With a perfect 10/10 Home Energy Score, paid-off solar panels, custom double-paned thermally isolated front & back doors, and EV charging readiness, it sets a new bar for sustainable luxury. Step inside, and the warmth of heated tile floors in the primary ensuite welcomes you, while engineered hardwoods stretch across the entire home, adding timeless charm. The kitchen is a culinary sanctuary, outfitted with Viking appliances, quartz countertops, and flooded with light from floor-to-ceiling windows that make each day feel expansive. Host summer parties like you've only dreamt of with the retractable front deck windows, enabling unparalleled indoor/outdoor living. What truly sets this home apart is how intentionally it’s designed for both quiet comfort and lively entertaining. Custom closets and luxury window drapery echo its attention to detail, while the custom steel floating staircase adds a striking, modern touch. An upgraded HVAC system with four mini-splits ensures climate perfection in every corner, while the pristine solar setup results in an unbelievably low monthly electric bill. The custom enclosed, screened-in back deck, complete with a cozy fireplace, is a dream backdrop for year-round gatherings and relaxed evenings. Every feature—from the architecture to the ambient functionality—speaks to a lifestyle of ease and sophistication. Nothing has been forgotten, and everything invites you to enjoy! Preferred lender offering a concession to be used towards buyer's closing costs/prepaids/rate buy-down!! [Home Energy Score = 10. HES Report at https://rpt.greenbuildingregistry.com/hes/OR10186320]

    Zillow last checked:

    Listing updated:

    Listed by:

    Austin Hunt #AGENT_PHONE,

    eXp Realty, LLC

    Bought with:

    Jeremy Johansen, 201251711

    Lovejoy Real Estate

    Source: RMLS (OR),MLS#: 791714455MLS Logo

    Facts & features

    Interior

    Bedrooms & bathrooms
    • Bedrooms: 4
    • Bathrooms: 4
    • Full bathrooms: 3
    • Partial bathrooms: 1
    • Main level bathrooms: 1
    Primary bedroom
    • Features: Balcony, Daylight, Double Sinks, Engineered Hardwood, Ensuite, Soaking Tub, Tile Floor, Vaulted Ceiling, Walkin Closet, Walkin Shower
    • Level: Upper
    • Area: 238
    • Dimensions: 17 x 14
    Bedroom 2
    • Features: Daylight, Closet, Engineered Hardwood, High Ceilings
    • Level: Upper
    • Area: 204
    • Dimensions: 17 x 12
    Bedroom 3
    • Features: Daylight, Closet, Engineered Hardwood, Vaulted Ceiling
    • Level: Upper
    • Area: 187
    • Dimensions: 17 x 11
    Bedroom 4
    • Features: Daylight, Closet, Engineered Hardwood
    • Level: Lower
    • Area: 204
    • Dimensions: 17 x 12
    Dining room
    • Features: Daylight, Engineered Hardwood, High Ceilings
    • Level: Main
    • Area: 192
    • Dimensions: 16 x 12
    Family room
    • Features: Daylight, Engineered Hardwood, High Ceilings
    • Level: Main
    • Area: 160
    • Dimensions: 16 x 10
    Kitchen
    • Features: Builtin Features, Daylight, Eating Area, Gas Appliances, Gourmet Kitchen, Island, Engineered Hardwood, High Ceilings, Quartz
    • Level: Main
    • Area: 150
    • Width: 10
    Living room
    • Features: Deck, Fireplace, Great Room, Engineered Hardwood, High Ceilings
    • Level: Main
    • Area: 240
    • Dimensions: 16 x 15
    Heating
    • Forced Air 95 Plus, Fireplace(s), Mini Split
    Cooling
    • Central Air
    Appliances
    • Included: Built-In Range, Dishwasher, Disposal, Free-Standing Refrigerator, Gas Appliances, Microwave, Range Hood, Stainless Steel Appliance(s), Washer/Dryer, Gas Water Heater, Tankless Water Heater
    • Laundry: Laundry Room
    Features
    • Floor 3rd, Ceiling Fan(s), High Ceilings, Quartz, Soaking Tub, Vaulted Ceiling(s), Closet, Built-in Features, Eat-in Kitchen, Gourmet Kitchen, Kitchen Island, Great Room, Balcony, Double Vanity, Walk-In Closet(s), Walkin Shower
    • Flooring: Engineered Hardwood, Hardwood, Heated Tile, Tile
    • Windows: Double Pane Windows, Wood Frames, Daylight
    • Number of fireplaces: 2
    • Fireplace features: Gas
    Interior area
    • Total structure area: 3,067
    • Total interior livable area: 3,067 sqft

    Property

    Parking
    • Total spaces: 3
    • Parking features: Driveway, On Street, Car Charging Station Ready, Attached, Extra Deep Garage, Oversized
    • Attached garage spaces: 3
    • Has uncovered spaces: Yes
    Features
    • Stories: 3
    • Patio & porch: Covered Deck, Deck, Patio
    • Exterior features: Yard, Balcony
    • Fencing: Fenced
    • Has view: Yes
    • View description: Territorial
    Lot
    • Size: 3,049 sqft
    • Features: Corner Lot, Level, SqFt 3000 to 4999
    Details
    • Parcel number: R658485

    Construction

    Type & style
    • Home type: SingleFamily
    • Architectural style: Custom Style
    • Property subtype: Residential, Single Family Residence
    Materials
    • Cement Siding, Panel, Stone
    • Foundation: Concrete Perimeter
    • Roof: Composition
    Condition
    • Resale
    • New construction: No
    • Year built: 2016

    Utilities & green energy

    • Gas: Gas
    • Sewer: Public Sewer
    • Water: Public
    Green energy
    • Energy generation: Solar

    Community & neighborhood

    Security
    • Security features: Entry, Security System
    Location
    • Region: Portland
    • Subdivision: University Park/Portsmouth

    Other

    Other facts
    • Listing terms: Cash,Conventional,FHA,VA Loan
    • Road surface type: Paved

    Price history

    DateEventPrice
    1/30/2026Sold$975,000$318/sqft
    Source: RMLS (OR) #791714455 Report a problem
    1/14/2026Pending sale$975,000$318/sqft
    Source: RMLS (OR) #791714455 Report a problem
    1/8/2026Listed for sale$975,000+7.1%$318/sqft
    Source: RMLS (OR) #791714455 Report a problem
    1/19/2021Sold$910,000-4.2%$297/sqft
    Source: RMLS (OR) #20460187 Report a problem
    12/23/2020Pending sale$950,000$310/sqft
    Source: RMLS (OR) #20460187 Report a problem
    9/23/2020Price change$950,000-17.4%$310/sqft
    Source: The Broker Network, LLC #20460187 Report a problem
    8/27/2020Listed for sale$1,150,000+21.1%$375/sqft
    Source: The Broker Network, LLC #20460187 Report a problem
    4/21/2017Sold$950,000$310/sqft
    Source: RMLS (OR) #16268520 Report a problem
    4/21/2016Sold$950,000$310/sqft
    Source: Agent Provided Report a problem

    Public tax history

    YearProperty taxesTax assessment
    2025$15,306 +3.7%$568,060 +3%
    2024$14,756 +4%$551,520 +3%
    2023$14,189 +2.2%$535,460 +3%
    2022$13,882 +1.7%$519,870 +3%
    2021$13,647 +9%$504,730 +3%
    2020$12,519 +3.8%$490,030 +3%
    2019$12,059 $475,760 +3%
    2018$12,059 +3%$461,910 +3%
    2017$11,704 +14%$448,460 +3%
    2016$10,266 $435,400 +531.5%
    2015$10,266 +529.6%$68,950 +3%
    2014$1,630 $66,950

    Find assessor info on the county website

    Neighborhood: University Park

    Nearby schools

    GreatSchools rating
    Schools provided by the listing agent
    • Elementary: Astor
    • Middle: Astor
    • High: Roosevelt

    Source: RMLS (OR). This data may not be complete. We recommend contacting the local school district to confirm school assignments for this home.

    Get a cash offer in 3 minutes
    Find out how much your home could sell for in as little as 3 minutes with a no-obligation cash offer.
    Estimated market value
    $980,400
    Get a cash offer in 3 minutes
    Find out how much your home could sell for in as little as 3 minutes with a no-obligation cash offer.
    Estimated market value
    $980,400