Skip main navigation
Off market
  • $770,800

    7318 Nebraska Way, Longmont, CO 80504

    4beds
    2baths
    2,404sqft
    SingleFamily
    Built in 1963
    0.64 Acres Lot
    $770,800 Zestimate®
    $321/sqft
    $3,323 Estimated rent

    Home value

    $770,800

    $709,000 - $832,000

    $3,323/mo

    Zestimate® history
    Loading
    Loading...

    Owner options

    List your home for rent

    $3,323/mo

    Rent Zestimate®

    Find your next renter with Zillow Rental Manager. Plus, with online applications, you can quickly screen prospective tenants – for free.

    Learn more

    $3,323/mo

    Rent Zestimate®

    Refinance and save

    $4,425/mo

    Est. payment

    Refinancing to a lower rate could help reduce your monthly payments and save thousands over the life of the loan.

    See today's rates

    $4,425/mo

    Est. payment

    Explore your selling options

    Work with a Zillow partner agent

    Leverage their expertise and Zillow's premium Showcase listings to get your home seen by more buyers.

    Get started

    List with your own agent

    Get your home in front of millions of buyers by listing it on Zillow.

    Learn how to do it

    Sell it yourself

    Take full control of how buyers see your home on Zillow by listing For Sale by Owner (FSBO).

    List your home

    What's special

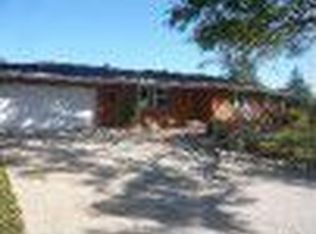
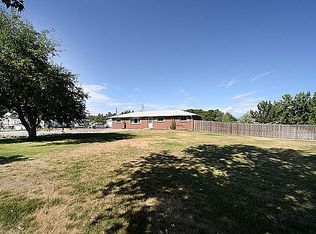
    Escape the hustle of city life and cookie-cutter communities by coming home to this charming house, nestled in a small, little known, Boulder County neighborhood. Surrounded by vast open spaces and private reservoirs, this rare find will provide safety, comfort, and serenity for you and your family. The meticulously landscaped front of the home faces west where you will enjoy expansive views of the front range. The backyard, featuring a huge patio, is ideal for entertaining or simply enjoying a nice evening while watching your kids, pets or even your horse play. This pet-friendly, 2400sf, 4b/2ba, tri-level home is perched on a fenced 2/3rd-acre parcel. There is room for your RV and plenty more parking outside of the 2 car Garage. The house is turn-key and if desired comes partially or fully furnished. Easy access to Longmont, Erie, Boulder, Niwot, HWY 52 and I-25.

    This property is off market, which means it's not currently listed for sale or rent on Zillow. This may be different from what's available on other websites or public sources.

    Facts & features

    Interior

    Bedrooms & bathrooms
    • Bedrooms: 4
    • Bathrooms: 2
    Heating
    • Baseboard, Gas
    Cooling
    • Central
    Appliances
    • Included: Dishwasher, Dryer, Garbage disposal, Microwave, Range / Oven, Refrigerator, Washer
    • Laundry: In Unit
    Features
    • Flooring: Tile, Hardwood
    • Basement: Finished
    • Has fireplace: Yes
    • Furnished: Yes
    Interior area
    • Total interior livable area: 2,404 sqft

    Property

    Parking
    • Total spaces: 2
    • Parking features: Garage - Attached
    Features
    • Exterior features: Shingle, Stone, Wood
    • Has view: Yes
    • View description: Mountain
    Lot
    • Size: 0.64 Acres
    Details
    • Parcel number: 131526001004

    Construction

    Type & style
    • Home type: SingleFamily
    Materials
    • Frame
    • Roof: Other
    Condition
    • Year built: 1963

    Community & neighborhood

    Location
    • Region: Longmont

    Other

    Other facts
    • AboveGradeFinishedAreaSource \ 1744
    • Amenities \ HorseAmenities \ Fenced
    • Amenities \ HorseAmenities \ Tack Room
    • Amenities \ HorseAmenities \ Well Allows For
    • Appliances \ Appliances \ Microwave Oven
    • Appliances \ Appliances \ Refrigerator (Kitchen)
    • Appliances \ Appliances \ Refrigerator (Other)
    • Appliances \ Appliances \ Smoke Alarm
    • Appliances \ Appliances \ Stove/Range/Oven
    • Appliances \ Appliances \ Sump Pump
    • Appliances \ Smoke Alarm
    • Appliances \ Sump Pump
    • Balcony
    • Cable TV Ready
    • Elementary School: Indian Peaks
    • ExteriorFeatures \ Fence
    • ExteriorFeatures \ Garden Area
    • ExteriorFeatures \ Gutters
    • ExteriorFeatures \ Utility Shed
    • ExteriorFeatures \ Yard
    • Floor Covering: Wood
    • Flooring: Tile
    • Flooring: Wood
    • Heating system: Baseboard
    • Heating system: Gas
    • Heating: Gas
    • High School: Niwot
    • HorseAmenities \ Tack Room
    • HorseAmenities \ Well Allows For
    • HorseYN \ 1
    • InteriorFeatures \ Eating Space \ Kitchen
    • InteriorFeatures \ Remodeled
    • InteriorFeatures \ Security Entrance
    • InteriorFeatures \ Smoke Free
    • Laundry: In Unit
    • MLS Listing ID: 4546853
    • MLS Name: REcolorado Metrolist ZDDP (REcolorado Metrolist ZDDP)
    • Middle School: Sunset
    • OpenParkingSpaces \ 0
    • Other Exterior Features \ ExteriorFeatures \ Fence
    • Other Exterior Features \ ExteriorFeatures \ Front Porch
    • Other Exterior Features \ ExteriorFeatures \ Garden Area
    • Other Exterior Features \ ExteriorFeatures \ Gas Grill
    • Other Exterior Features \ ExteriorFeatures \ Gutters
    • Other Exterior Features \ ExteriorFeatures \ Patio
    • Other Exterior Features \ ExteriorFeatures \ Satellite Dish
    • Other Exterior Features \ ExteriorFeatures \ Sprinkler System
    • Other Exterior Features \ ExteriorFeatures \ Utility Shed
    • Other Exterior Features \ ExteriorFeatures \ Yard
    • Other Interior Features \ FireplacesTotal \ 1
    • Other Interior Features \ InteriorFeatures \ Breakfast Nook
    • Other Interior Features \ InteriorFeatures \ Double Pane Windows
    • Other Interior Features \ InteriorFeatures \ Eating Space / Kitchen
    • Other Interior Features \ InteriorFeatures \ Fully Furnished
    • Other Interior Features \ InteriorFeatures \ Internet Access (Wired)
    • Other Interior Features \ InteriorFeatures \ Remodeled
    • Other Interior Features \ InteriorFeatures \ Security Entrance
    • Other Interior Features \ InteriorFeatures \ Smoke Free
    • Other Interior Features \ LaundryFeatures \ Washer/Dryer Included
    • PropertySubType \ Rental
    • School District: St. Vrain Valley RE-1J
    • Sources \ AboveGradeFinishedAreaSource \ 1744
    • StructureType \ Tri-Level
    • Type and Style \ PropertySubType \ Rental
    • Type and Style \ StructureType \ Tri-Level
    • View
    • View Type: Mountain(s)

    Price history

    DateEventPrice
    9/3/2019Listing removed$2,500$1/sqft
    Source: Resident Realty #4546853 Report a problem
    8/26/2019Listed for rent$2,500$1/sqft
    Source: Resident Realty #4546853 Report a problem
    7/12/2013Sold$359,000-3%$149/sqft
    Source: Public Record Report a problem
    5/14/2013Price change$370,000+0.1%$154/sqft
    Source: Pemco Realty #1190816 Report a problem
    4/18/2013Listed for sale--
    Source: Pemco Realty Inc. Report a problem
    3/5/2013Listing removed$369,500$154/sqft
    Source: Wright Kingdom #671572 Report a problem
    7/27/2012Price change$369,500-1.3%$154/sqft
    Source: Wright Kingdom #671572 Report a problem
    5/12/2012Price change$374,500-0.1%$156/sqft
    Source: Wright Kingdom #671572 Report a problem
    3/10/2012Price change$375,000-2.6%$156/sqft
    Source: Wright Kingdom #671572 Report a problem
    1/19/2012Listed for sale$385,000+63.8%$160/sqft
    Source: Active Website #671572 Report a problem
    6/29/1999Sold$235,000$98/sqft
    Source: Public Record Report a problem

    Public tax history

    YearProperty taxesTax assessment
    2025$4,727 +1.3%$50,057 -3%
    2024$4,665 +24.7%$51,597 -1%
    2023$3,740 -1.3%$52,098 +42.3%
    2022$3,790 +27.2%$36,606 -2.8%
    2021$2,979 $37,659 +27.2%
    2020$2,979 +6.7%$29,616
    2019$2,790 $29,616 +5.6%
    2018$2,790 $28,058 -9.5%
    2017$2,790 +10.1%$31,020 +16.8%
    2016$2,536 +5%$26,555 +13.2%
    2015$2,416 -15.3%$23,466
    2014$2,852 +36.2%$23,466
    2013$2,094 +7%$23,466 +4%
    2012$1,957 -13.8%$22,558
    2011$2,270 +1.6%--
    2010$2,234 -4.7%$26,470
    2009$2,343 +18.4%$26,470 -18%
    2008$1,978 +11.4%$32,290
    2007$1,777 -2.3%$32,290 +12.1%
    2006$1,819 +0.7%$28,800
    2005$1,806 +1.2%$28,800 +0.1%
    2004$1,784 -3.9%$28,780
    2003$1,856 +11.4%$28,780 +11.3%
    2002$1,667 $25,850 -90.8%
    2001-- $282,500

    Find assessor info on the county website

    Neighborhood: 80504

    Nearby schools

    GreatSchools rating
    Schools provided by the listing agent
    • Elementary: Indian Peaks
    • Middle: Sunset
    • High: Niwot
    • District: St. Vrain Valley RE-1

    Source: The MLS. This data may not be complete. We recommend contacting the local school district to confirm school assignments for this home.

    Get a cash offer in 3 minutes
    Find out how much your home could sell for in as little as 3 minutes with a no-obligation cash offer.
    Estimated market value
    $770,800
    Get a cash offer in 3 minutes
    Find out how much your home could sell for in as little as 3 minutes with a no-obligation cash offer.
    Estimated market value
    $770,800