Located in the sought after Wylie Isd, this stunning 3-bedroom, 2-bathroom home with an office or flex space offers the perfect blend of comfort and style. Nestled on a generous lot, you'll find a spacious backyard ideal for relaxation and entertainment, complemented by a sprawling 500 sq ft patio. The new gutters and a new roof promise years of worry-free living. The master bathroom features a newly tiled shower, adding a touch of elegance to your daily routine. Cozy up in the living room beside the beautiful tiled fireplace, or appreciate the durability and charm of luxury vinyl plank flooring throughout. The heart of the home lies in the expansive open kitchen and living area, designed for gatherings and culinary delights. With ample cabinetry space, modern appliances, and plenty of natural light, this space is both functional and inviting. Don't miss the opportunity to make this house your new home!
Sold
Price Unknown
7318 Olive Grove Ave, Abilene, TX 79606
3beds
1,809sqft
Single Family Residence
Built in 2018
0.29 Acres Lot
$355,800 Zestimate®
$--/sqft
$3,111 Estimated rent
Home value
$355,800
$338,000 - $374,000
$3,111/mo
Zestimate® history
Owner options
List your home for rent
$3,111/mo
Rent Zestimate®
Find your next renter with Zillow Rental Manager. Plus, with online applications, you can quickly screen prospective tenants – for free.
$3,111/mo
Rent Zestimate®
Refinance and save
Refinancing to a lower rate could help reduce your monthly payments and save thousands over the life of the loan.
Explore your selling options
Work with a Zillow partner agent
Leverage their expertise and Zillow's premium Showcase listings to get your home seen by more buyers.
Get startedList with your own agent
Get your home in front of millions of buyers by listing it on Zillow.
Learn how to do itSell it yourself
Take full control of how buyers see your home on Zillow by listing For Sale by Owner (FSBO).
List your homeWhat's special
Zillow last checked:
Listing updated:
Listed by:
Tamara Walker 0765373 888-519-7431,
eXp Realty LLC 888-519-7431
Bought with:
Non-Mls Member
NON MLS
Source: NTREIS,MLS#: 20659442
Facts & features
Interior
Bedrooms & bathrooms
- Bedrooms: 3
- Bathrooms: 2
- Full bathrooms: 2
Primary bedroom
- Features: En Suite Bathroom, Garden Tub/Roman Tub, Separate Shower, Walk-In Closet(s)
- Level: First
Living room
- Features: Ceiling Fan(s), Fireplace
Appliances
- Included: Dishwasher, Electric Range, Microwave
- Laundry: Washer Hookup
Features
- High Speed Internet, Kitchen Island, Open Floorplan, Cable TV, Walk-In Closet(s)
- Flooring: Carpet, Laminate, Wood
- Has basement: No
- Number of fireplaces: 1
- Fireplace features: Wood Burning
Interior area
- Total interior livable area: 1,809 sqft
Property
Parking
- Total spaces: 2
- Parking features: Garage
- Attached garage spaces: 2
Features
- Levels: One
- Stories: 1
- Pool features: None
Lot
- Size: 0.29 Acres
Details
- Parcel number: 1015006
Construction
Type & style
- Home type: SingleFamily
- Architectural style: Detached
- Property subtype: Single Family Residence
Condition
- Year built: 2018
Utilities & green energy
- Sewer: Public Sewer
- Water: Public
- Utilities for property: Electricity Available, Sewer Available, Water Available, Cable Available
Community & HOA
Community
- Subdivision: Tuscany Ridge Add
HOA
- Has HOA: No
Location
- Region: Abilene
Financial & listing details
- Tax assessed value: $330,044
- Annual tax amount: $6,265
- Date on market: 7/3/2024
- Cumulative days on market: 101 days
- Exclusions: Refrigerator, any personal items.
- Electric utility on property: Yes
Price history
| Date | Event | Price |
|---|---|---|
| 11/12/2024 | Sold | -- |
Source: NTREIS #20659442 Report a problem | ||
| 10/15/2024 | Pending sale | $339,900$188/sqft |
Source: NTREIS #20659442 Report a problem | ||
| 10/6/2024 | Contingent | $339,900$188/sqft |
Source: NTREIS #20659442 Report a problem | ||
| 7/3/2024 | Listed for sale | $339,900+7.6%$188/sqft |
Source: NTREIS #20659442 Report a problem | ||
| 3/31/2023 | Sold | -- |
Source: NTREIS #20257166 Report a problem | ||
| 2/18/2023 | Pending sale | $316,000$175/sqft |
Source: NTREIS #20257166 Report a problem | ||
| 2/12/2023 | Listed for sale | $316,000$175/sqft |
Source: NTREIS #20257166 Report a problem | ||
Public tax history
| Year | Property taxes | Tax assessment |
|---|---|---|
| 2025 | $8,113 +34.8% | $330,044 +7.6% |
| 2024 | $6,020 +19.8% | $306,827 +5.9% |
| 2023 | $5,025 -8% | $289,699 +10% |
| 2022 | $5,460 | $263,363 +10% |
| 2021 | -- | $239,421 +0.7% |
| 2020 | $5,519 -2.9% | $237,719 +9.6% |
| 2019 | $5,682 | $216,987 +845.5% |
| 2018 | -- | $22,950 |
Find assessor info on the county website
Neighborhood: Far Southside
Nearby homes
- $368,7004 bd2 ba2k sqft7313 Tuscany Dr, Abilene, TX 79606Off Market
- $30,000-- bd-- ba-- sqft7305 Tuscany Dr, Abilene, TX 79606Off Market
- $--3 bd2 ba1.4k sqft7334 Olive Grove Ave, Abilene, TX 79606Sold
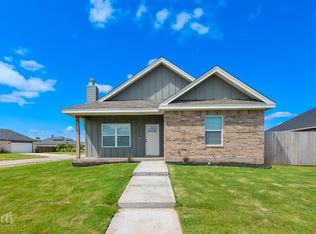
- $378,0004 bd2 ba1.8k sqft7321 Tuscany Dr, Abilene, TX 79606Off Market
- $321,1003 bd2 ba1.7k sqft7420 Salerno Ct, Abilene, TX 79606Off Market
- $388,1004 bd2 ba1.8k sqft7329 Tuscany Dr, Abilene, TX 79606Off Market
- $343,7004 bd2 ba1.8k sqft7249 Tuscany Dr, Abilene, TX 79606Off Market
- $280,9003 bd2 ba1.3k sqft7426 Salerno Ct, Abilene, TX 79606Off Market
Nearby schools
GreatSchools rating
- NAWylie Elementary SchoolGrades: K-2Distance: 0.3 mi
- 9/10Wylie West Junior High SchoolGrades: 5-8Distance: 1 mi
- 7/10Wylie High SchoolGrades: 9-12Distance: 1.6 mi
Schools provided by the listing agent
- Elementary: Wylie West
- High: Wylie
- District: Wylie ISD, Taylor Co.
Source: NTREIS. This data may not be complete. We recommend contacting the local school district to confirm school assignments for this home.
- Texas
- Taylor County
- Abilene
- 79606
- Far Southside
- 7318 Olive Grove Ave
Nearby cities
Nearby neighborhoods
Nearby zip codes
Other Abilene Topics
