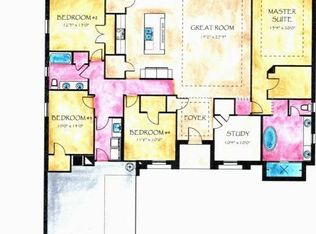
Welcome to this exquisite lakefront residence nestled within a prestigious gated community in North Merritt Island. This remarkable property spans an impressive one acre, offering both luxury and tranquility. This home offers 4 bedrooms plus 5th bedroom that could be office, 4 bathrooms, along with a Flex Room that is perfect as a den, library, or exercise room, complete with a built-in coffee bar or open bar. Designed for modern living, features include an open floor plan that seamlessly integrates the living, dining, and kitchen areas, perfect for entertaining and family gatherings.
The gourmet kitchen is a chef's paradise, equipped with a Sub-Zero refrigerator and freezer, top-of-the-line appliances, and ample cabinets & counter space, pantry plus huge kitchen Island A luxurious guest suite with a private bathroom and coffee bar ensures visitors enjoy comfort and privacy. Lets don't forget the Spacious 4-car garage providing ample storage and parking space. Room for Boat parking The master bedroom features a spacious walk-in closet and an en-suite bathroom, creating a serene retreat.
Fenced back yard is ideal for children and pets.
Relax and unwind with lakefront and preserve views, adding to the property's serene ambiance. Stay prepared for any situation with a whole house generator, ensuring uninterrupted power supply. Ideally located near the Space Center, offering easy access to I-95, major attractions and amenities.
Sold for $925,000
$925,000
7318 Preserve Pointe Dr, Merritt Island, FL 32953
5beds
3,372sqft
Single Family Residence
Built in 2018
1 Acres Lot
$929,900 Zestimate®
$274/sqft
$4,603 Estimated rent
Home value
$929,900
$883,000 - $986,000
$4,603/mo
Zestimate® history
Owner options
List your home for rent
$4,603/mo
Rent Zestimate®
Find your next renter with Zillow Rental Manager. Plus, with online applications, you can quickly screen prospective tenants – for free.
$4,603/mo
Rent Zestimate®
Refinance and save
$6,655/mo
Est. payment
Refinancing to a lower rate could help reduce your monthly payments and save thousands over the life of the loan.
$6,655/mo
Est. payment
Explore your selling options
Work with a Zillow partner agent
Leverage their expertise and Zillow's premium Showcase listings to get your home seen by more buyers.
Get startedList with your own agent
Get your home in front of millions of buyers by listing it on Zillow.
Learn how to do itSell it yourself
Take full control of how buyers see your home on Zillow by listing For Sale by Owner (FSBO).
List your homeWhat's special
Zillow last checked:
Listing updated:
Listed by:
Patricia I Padrick 321-431-0004,
LPT Realty, LLC
Bought with:
Brittany Adamson, 3380544
Denovo Realty
Source: Space Coast AOR,MLS#: 1017005
Facts & features
Interior
Bedrooms & bathrooms
- Bedrooms: 5
- Bathrooms: 4
- Full bathrooms: 4
Primary bedroom
- Description: Master Bedroom
- Level: Main
- Area: 292.6
- Dimensions: 20.90 x 14.00
Bedroom 2
- Level: Main
- Area: 230.46
- Dimensions: 16.58 x 13.90
Bedroom 3
- Level: Main
- Area: 187.05
- Dimensions: 15.17 x 12.33
Bedroom 5
- Description: Bedroom, Den or office
- Level: Main
- Area: 154
- Dimensions: 14.00 x 11.00
Bathroom 4
- Level: Main
- Area: 192.35
- Dimensions: 15.60 x 12.33
Den
- Description: Flex Room, Den, Exercise,Library
- Level: Main
- Area: 180.52
- Dimensions: 15.17 x 11.90
Great room
- Level: Main
- Area: 579.9
- Dimensions: 30.00 x 19.33
Kitchen
- Description: With large Island
- Level: Main
- Area: 197.2
- Dimensions: 17.00 x 11.60
Other
- Description: Breakfast Nook
- Level: Main
- Area: 49
- Dimensions: 7.00 x 7.00
Heating
- Central, Electric
Cooling
- Central Air, Electric
Appliances
- Included: Dishwasher, Double Oven, Electric Cooktop, Electric Oven, Freezer, Ice Maker, Microwave, Refrigerator
- Laundry: Electric Dryer Hookup, Gas Dryer Hookup, Washer Hookup
Features
- Breakfast Bar, Breakfast Nook, Ceiling Fan(s), Entrance Foyer, Guest Suite, Kitchen Island, Open Floorplan, Pantry, Primary Bathroom -Tub with Separate Shower, Split Bedrooms, Walk-In Closet(s)
- Flooring: Tile
- Has fireplace: No
Interior area
- Total structure area: 4,831
- Total interior livable area: 3,372 sqft
Property
Parking
- Total spaces: 4
- Parking features: Additional Parking, Attached, Garage, Garage Door Opener
- Attached garage spaces: 4
Accessibility
- Accessibility features: Accessible Bedroom, Accessible Common Area, Accessible Electrical and Environmental Controls, Accessible Full Bath, Accessible Hallway(s), Accessible Kitchen, Accessible Kitchen Appliances, Central Living Area, Common Area
Features
- Levels: One
- Stories: 1
- Patio & porch: Covered, Porch, Rear Porch, Screened
- Exterior features: Storm Shutters
- Pool features: None
- Has spa: Yes
- Spa features: Above Ground, Private
- Fencing: Back Yard,Fenced,Wrought Iron
- Has view: Yes
- View description: Canal
- Has water view: Yes
- Water view: Canal
- Waterfront features: Lake Front
Lot
- Size: 1 Acres
- Features: Cleared, Dead End Street, Sprinklers In Front, Sprinklers In Rear
Details
- Additional parcels included: 2323907
- Parcel number: 233615010000e.00017.00
- Special conditions: Standard
Construction
Type & style
- Home type: SingleFamily
- Property subtype: Single Family Residence
Materials
- Block, Stucco
- Roof: Tile
Condition
- New construction: No
- Year built: 2018
Utilities & green energy
- Electric: Underground, Whole House Generator
- Sewer: Septic Tank
- Water: Public, Well
- Utilities for property: Cable Available, Electricity Available, Electricity Connected, Water Available, Water Connected
Community & HOA
Community
- Security: Security Gate, Security System Owned
- Subdivision: Preserve Pointe
HOA
- Has HOA: Yes
- Amenities included: Gated, Management - Off Site
- HOA fee: $240 quarterly
- HOA name: Preserve Point Homeowner Association
Location
- Region: Merritt Island
Financial & listing details
- Price per square foot: $274/sqft
- Tax assessed value: $679,420
- Annual tax amount: $5,928
- Date on market: 6/15/2024
- Listing terms: Cash,Conventional,VA Loan,Other
- Road surface type: Asphalt
Price history
| Date | Event | Price |
|---|---|---|
| 7/25/2024 | Sold | $925,000-7.3%$274/sqft |
Source: Space Coast AOR #1017005 Report a problem | ||
| 7/22/2024 | Pending sale | $997,850$296/sqft |
Source: Space Coast AOR #1017005 Report a problem | ||
| 6/25/2024 | Contingent | $997,850$296/sqft |
Source: Space Coast AOR #1017005 Report a problem | ||
| 6/15/2024 | Listed for sale | $997,850+84.8%$296/sqft |
Source: Space Coast AOR #1017005 Report a problem | ||
| 5/31/2019 | Sold | $539,950$160/sqft |
Source: Space Coast AOR #840460 Report a problem | ||
| 3/29/2019 | Pending sale | $539,950$160/sqft |
Source: Brevard Home Mart #840460 Report a problem | ||
| 3/18/2019 | Price change | $539,950-6.9%$160/sqft |
Source: Brevard Home Mart #834695 Report a problem | ||
| 1/22/2019 | Price change | $579,950-3.3%$172/sqft |
Source: Brevard Home Mart #834695 Report a problem | ||
| 11/20/2018 | Listed for sale | $599,950+20%$178/sqft |
Source: Brevard Home Mart #830173 Report a problem | ||
| 7/24/2018 | Listing removed | $499,950$148/sqft |
Source: Brevard Home Mart #814473 Report a problem | ||
| 5/23/2018 | Listed for sale | $499,950$148/sqft |
Source: Brevard Home Mart #814473 Report a problem | ||
Public tax history
| Year | Property taxes | Tax assessment |
|---|---|---|
| 2025 | $1,014 -83% | $679,420 +44.5% |
| 2024 | $5,968 +0.7% | $470,160 +3% |
| 2023 | $5,928 +6.8% | $456,470 +3% |
| 2022 | $5,551 -5% | $443,180 +3% |
| 2021 | $5,845 +0.8% | $430,280 +1.4% |
| 2020 | $5,798 -6.9% | $424,340 -3.7% |
| 2019 | $6,226 | $440,490 +450.6% |
| 2018 | $6,226 +676.6% | $80,000 +433.3% |
| 2017 | $802 +18.3% | $15,000 -50% |
| 2016 | $678 +41.9% | $30,000 |
| 2015 | $478 -5.7% | $30,000 |
| 2014 | $506 | $30,000 |
| 2013 | -- | $30,000 |
| 2012 | $533 -0.1% | $30,000 |
| 2011 | $533 -49.8% | $30,000 -53.8% |
| 2010 | $1,063 -31% | $65,000 -35% |
| 2009 | $1,541 -16.8% | $100,000 -16.7% |
| 2008 | $1,852 -10.1% | $120,000 -11.1% |
| 2007 | $2,059 | $135,000 |
Find assessor info on the county website
Neighborhood: North Merritt Island
Nearby homes
- $813,9004 bd3 ba2.5k sqft7308 Preserve Pointe Dr, Merritt Island, FL 32953Off Market
- $867,8005 bd3 ba4.6k sqft7328 Preserve Pointe Dr, Merritt Island, FL 32953Off Market

- $1,005,8005 bd4 ba3.9k sqft7298 Preserve Pointe Dr, Merritt Island, FL 32953Off Market

- $749,6004 bd3 ba2.9k sqft7338 Preserve Pointe Dr, Merritt Island, FL 32953Off Market
- $658,170-- bd-- ba2.5k sqft7288 Preserve Pointe Dr, Merritt Island, FL 32953Off Market
- $763,2004 bd3 ba2.9k sqft7317 Preserve Pointe Dr, Merritt Island, FL 32953Off Market
- $644,300-- bd-- ba2.2k sqft7307 Preserve Pointe Dr, Merritt Island, FL 32953Off Market
- $865,0004 bd3 ba2.9k sqft7278 Preserve Pointe Dr, Merritt Island, FL 32953Off Market
Nearby schools
GreatSchools rating
- 8/10Lewis Carroll Elementary SchoolGrades: PK-6Distance: 6.5 mi
- 7/10Thomas Jefferson Middle SchoolGrades: 7-8Distance: 10.8 mi
- 5/10Merritt Island High SchoolGrades: PK,9-12Distance: 7.6 mi
Schools provided by the listing agent
- Elementary: Carroll
- Middle: Jefferson
- High: Merritt Island
Source: Space Coast AOR. This data may not be complete. We recommend contacting the local school district to confirm school assignments for this home.
Get a cash offer in 3 minutes
Find out how much your home could sell for in as little as 3 minutes with a no-obligation cash offer.
Estimated market value
$929,900
Get a cash offer in 3 minutes
Find out how much your home could sell for in as little as 3 minutes with a no-obligation cash offer.
Estimated market value
$929,900
- Florida
- Brevard County
- Merritt Island
- 32953
- North Merritt Island
- 7318 Preserve Pointe Dr
