Enjoy this lovingly cared for South Run Colonial located a short stroll away from South Run's own Burke Lake entrance. This quiet cul-de-sac location is ideal since it is connected by a short neighborhood trail to Laketree Dr. & Burke Lake! This 4 bedroom, 2.5 bath home has only had one owner! Enjoy a 2022 NEW ROOF, 2021 NEW HOT WATER HEATER, 2020 NEW HVAC & HUMIDIFIER. This amazing model sports a special floorplan which makes the kitchen truly the highlight of the home with its HUGE kitchen window which looks out on your own .67 of an acre lot. This is where you can daily view a myriad of wildlife enjoying the tranquility of this property which backs to the common property surrounding the South Run Creek. White cabinets, neutral granite & updated stainless steel appliances including dual ovens & a gas cooktop make cooking & entertaining a delight. Also enjoy the open sightlines to the sunny breakfast nook & family room with its convenient gas fireplace. A first floor office with built-ins & loads of well-maintained hardwood floors add class to this well designed floorplan. A tri-level deck runs across the entire back of your home! Here you get to relax in the new Jacuzzi Hot Tub which was just purchased in 2022. Another special feature of this home is that it conveys with a Free-standing Health Mate Infra-red Sauna! Moving upstairs you see the benefits of a nice large primary suite with a retreat / dressing room area which the new owner can customize to their own desire! This top level has 4 bedrooms & 2 bathrooms. The master bathroom has a jacuzzi tub along with a good-sized walk-in shower & a large palladium window to highlight the vaulted ceiling. & a skylight also flooding the room with light! A walkout basement with a large finished cedar closet & rough-in plumbing is awaiting your own special design & finishes. Enjoy your outdoors this summer with a convenient underground sprinkler too plus loads of beautiful hardscapes stepping you down to the backyard & around much of the home! This home is proud to be part of the AWARD WINNING Sangster Elementary & the highly acclaimed Lake Braddock Secondary School. This special South Run Community offers the luxury of large private lots along with the closeness of a neighborhood bound together by a myriad of fun clubs, the community pool & of course the love of the outdoors with the miles & miles of trails which intersect the community & bring you so close to the 888 acre Burke Lake with its wealth of amenities!
Sold for $1,202,000
$1,202,000
7318 S View Ct, Fairfax Station, VA 22039
4beds
2,725sqft
Single Family Residence
Built in 1986
0.67 Acres Lot
$1,268,200 Zestimate®
$441/sqft
$4,054 Estimated rent
Home value
$1,268,200
$1.20M - $1.33M
$4,054/mo
Zestimate® history
Owner options
List your home for rent
$4,054/mo
Rent Zestimate®
Find your next renter with Zillow Rental Manager. Plus, with online applications, you can quickly screen prospective tenants – for free.
$4,054/mo
Rent Zestimate®
Refinance and save
$8,413/mo
Est. payment
Refinancing to a lower rate could help reduce your monthly payments and save thousands over the life of the loan.
$8,413/mo
Est. payment
Explore your selling options
Work with a Zillow partner agent
Leverage their expertise and Zillow's premium Showcase listings to get your home seen by more buyers.
Get startedList with your own agent
Get your home in front of millions of buyers by listing it on Zillow.
Learn how to do itSell it yourself
Take full control of how buyers see your home on Zillow by listing For Sale by Owner (FSBO).
List your homeWhat's special
Zillow last checked:
Listing updated:
Listed by:
Marion Gordon 703-587-5472,
KW Metro Center
Bought with:
Cyrella Peeler, 0225209151
KW Metro Center
Source: Bright MLS,MLS#: VAFX2162058
Facts & features
Interior
Bedrooms & bathrooms
- Bedrooms: 4
- Bathrooms: 3
- Full bathrooms: 2
- 1/2 bathrooms: 1
- Main level bathrooms: 1
Basement
- Area: 1154
Heating
- Central, Programmable Thermostat, Natural Gas
Cooling
- Central Air, Ceiling Fan(s), Programmable Thermostat, Electric
Appliances
- Included: Cooktop, Dishwasher, Disposal, Dryer, Humidifier, Microwave, Double Oven, Self Cleaning Oven, Oven, Refrigerator, Stainless Steel Appliance(s), Washer, Water Heater, Gas Water Heater
- Laundry: In Basement
Features
- Attic, Breakfast Area, Cedar Closet(s), Ceiling Fan(s), Chair Railings, Crown Molding, Dining Area, Family Room Off Kitchen, Open Floorplan, Kitchen - Gourmet, Pantry, Primary Bath(s), Recessed Lighting, Soaking Tub, Solar Tube(s), Bathroom - Tub Shower, Upgraded Countertops, Walk-In Closet(s)
- Flooring: Hardwood, Carpet, Ceramic Tile, Wood
- Windows: Skylight(s), Window Treatments
- Basement: Walk-Out Access
- Number of fireplaces: 1
- Fireplace features: Glass Doors, Gas/Propane
Interior area
- Total structure area: 3,838
- Total interior livable area: 2,725 sqft
- Finished area above ground: 2,684
- Finished area below ground: 41
Property
Parking
- Total spaces: 7
- Parking features: Garage Door Opener, Garage Faces Side, Inside Entrance, Asphalt, Attached, Driveway
- Attached garage spaces: 2
- Uncovered spaces: 5
Accessibility
- Accessibility features: None
Features
- Levels: Three
- Stories: 3
- Exterior features: Extensive Hardscape, Underground Lawn Sprinkler
- Pool features: Community
- Has spa: Yes
- Spa features: Bath
- Has view: Yes
- View description: Creek/Stream, Trees/Woods
- Has water view: Yes
- Water view: Creek/Stream
Lot
- Size: 0.67 Acres
- Features: Backs - Open Common Area
Details
- Additional structures: Above Grade, Below Grade
- Parcel number: 0883 06130012
- Zoning: 110
- Special conditions: Standard
Construction
Type & style
- Home type: SingleFamily
- Architectural style: Colonial
- Property subtype: Single Family Residence
Materials
- Vinyl Siding
- Foundation: Concrete Perimeter
- Roof: Architectural Shingle
Condition
- New construction: No
- Year built: 1986
Details
- Builder model: HAMPTON I
Utilities & green energy
- Sewer: Public Sewer
- Water: Public
- Utilities for property: Underground Utilities, Natural Gas Available
Community & HOA
Community
- Features: Pool
- Subdivision: South Run
HOA
- Has HOA: Yes
- Amenities included: Basketball Court, Bike Trail, Common Grounds, Jogging Path, Picnic Area, Pier/Dock, Pool, Soccer Field, Tennis Court(s), Tot Lots/Playground
- Services included: Common Area Maintenance, Management, Pier/Dock Maintenance, Pool(s), Snow Removal, Trash
- HOA fee: $360 quarterly
Location
- Region: Fairfax Station
Financial & listing details
- Price per square foot: $441/sqft
- Tax assessed value: $990,110
- Annual tax amount: $11,174
- Date on market: 2/1/2024
- Listing agreement: Exclusive Right To Sell
- Ownership: Fee Simple
Price history
| Date | Event | Price |
|---|---|---|
| 3/21/2024 | Sold | $1,202,000+0.2%$441/sqft |
Source:  Bright MLS #VAFX2162058 Report a problem Bright MLS #VAFX2162058 Report a problem | ||
| 2/2/2024 | Pending sale | $1,200,000$440/sqft |
Source: Bright MLS #VAFX2162058 Report a problem | ||
Public tax history
| Year | Property taxes | Tax assessment |
|---|---|---|
| 2025 | $12,324 +3.6% | $1,066,050 +3.8% |
| 2024 | $11,893 +6.4% | $1,026,550 +3.7% |
| 2023 | $11,173 +17.9% | $990,110 +19.5% |
| 2022 | $9,474 | $828,530 +5.8% |
| 2021 | -- | $782,810 +6.7% |
| 2020 | $8,679 | $733,360 |
| 2019 | $8,679 +1.2% | $733,360 +1.2% |
| 2018 | $8,572 +1.9% | $724,310 |
| 2017 | $8,409 +3.5% | $724,310 +3.3% |
| 2016 | $8,127 +3.8% | $701,480 |
| 2015 | $7,829 +0.2% | $701,480 |
| 2014 | $7,811 | $701,480 +5.7% |
| 2013 | -- | $663,920 |
| 2012 | -- | $663,920 |
| 2011 | -- | $663,920 +2.3% |
| 2010 | -- | $648,880 -5.2% |
| 2009 | -- | $684,340 -7.5% |
| 2008 | -- | $739,430 |
| 2007 | -- | $739,430 +54.3% |
| 2003 | -- | $479,075 +13% |
| 2002 | -- | $423,960 |
Find assessor info on the county website
Neighborhood: 22039
Nearby homes
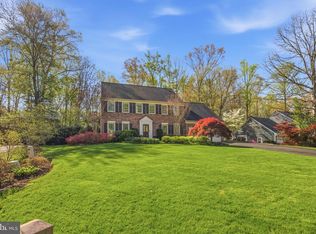
- $1,740,3874 bd4 ba4.4k sqft7317 S View Ct, Fairfax Station, VA 22039Sold
- $1,315,4005 bd4 ba2.9k sqft7321 S View Ct, Fairfax Station, VA 22039Off Market
- $1,207,1004 bd2 ba3k sqft7319 S View Ct, Fairfax Station, VA 22039Off Market
- $1,235,7005 bd3 ba3.1k sqft7320 S View Ct, Fairfax Station, VA 22039Off Market
- $1,136,7006 bd3 ba2.2k sqft7316 S View Ct, Fairfax Station, VA 22039Off Market
- $1,250,6004 bd3 ba2.8k sqft7315 S View Ct, Fairfax Station, VA 22039Off Market
- $1,310,4004 bd3 ba3.6k sqft7314 S View Ct, Fairfax Station, VA 22039Off Market
- $1,288,9004 bd3 ba3k sqft7313 S View Ct, Fairfax Station, VA 22039Off Market
Nearby schools
GreatSchools rating
- 10/10Sangster Elementary SchoolGrades: PK-6Distance: 1 mi
- 9/10Lake Braddock SecondaryGrades: 7-12Distance: 3.6 mi
Schools provided by the listing agent
- Elementary: Sangster
- Middle: Lake Braddock Secondary School
- High: Lake Braddock
- District: Fairfax County Public Schools
Source: Bright MLS. This data may not be complete. We recommend contacting the local school district to confirm school assignments for this home.
Get a cash offer in 3 minutes
Find out how much your home could sell for in as little as 3 minutes with a no-obligation cash offer.
Estimated market value
$1,268,200
Get a cash offer in 3 minutes
Find out how much your home could sell for in as little as 3 minutes with a no-obligation cash offer.
Estimated market value
$1,268,200
- Virginia
- Fairfax County
- Fairfax Station
- 22039
- 7318 S View Ct
