Step into this stunning home in Copperfield Southdown Village. The moment you enter, you'll be welcomed by spacious living room featuring a cozy fireplace- ideal for relaxing evenings or movie nights with family and friends. The beautifully designed kitchen offers abundant cabinetry, generous counter space, and plenty of room to prepare everything form daily meals to holiday feasts. Retreat to the serene primary suite, complete with a Hollywood inspired ensuite bathroom designed for comfort and relaxation. Upstairs, you'll find an expansive game room, private office overlooking the backyard, and generously sized secondary bedrooms, providing plenty of space for work, play, and guests. The backyard is truly an entertainer's paradise! Enjoy your own resort-style pool, perfect for cooling off on warm Texas days. The pool features a spectacular fire wall, creating an unforgettable ambiance day or night. The exceptional home offers everything you need for everyday living and entertainment!
Pending
$470,000
7318 Starbridge Dr, Houston, TX 77095
4beds
3,508sqft
Single Family Residence
Built in 1989
9,317 Square Feet Lot
$460,800 Zestimate®
$134/sqft
$60/mo HOA
What's special
- 95 days
- 52
- 3
Zillow last checked:
Listing updated:
Listed by:
Shaunda Gomez TREC #0647175 281-687-8031,
Hearthstone Realty
Source: HAR,MLS#: 38467996
Facts & features
Interior
Bedrooms & bathrooms
- Bedrooms: 4
- Bathrooms: 4
- Full bathrooms: 3
- 1/2 bathrooms: 1
Primary bedroom
- Level: First
- Area: 224
- Dimensions: 16x14
Bedroom
- Level: Second
- Area: 156
- Dimensions: 13x12
Bedroom
- Level: Second
- Area: 130
- Dimensions: 13x10
Bedroom
- Level: Second
- Area: 156
- Dimensions: 13x12
Other
- Level: First
Other
- Level: First
- Area: 30
- Dimensions: 5x6
Other
- Level: Second
- Area: 120
- Dimensions: 12x10
Breakfast
- Level: First
- Area: 40
- Dimensions: 8x5
Dining room
- Level: First
- Area: 143
- Dimensions: 13x11
Game room
- Level: Second
- Area: 420
- Dimensions: 21x20
Kitchen
- Level: First
- Area: 182
- Dimensions: 14x13
Living room
- Level: First
Primary bath
- Level: First
Utility room
- Level: First
- Area: 54
- Dimensions: 6x9
Heating
- Natural Gas
Cooling
- Ceiling Fan(s), Electric
Appliances
- Included: Disposal, Double Oven, Electric Oven, Electric Range, Dishwasher
- Laundry: Electric Dryer Hookup
Features
- Crown Molding, Primary Bed - 1st Floor, Walk-In Closet(s)
- Flooring: Carpet, Laminate, Tile
- Number of fireplaces: 1
Interior area
- Total structure area: 3,508
- Total interior livable area: 3,508 sqft
Property
Parking
- Total spaces: 2
- Parking features: Detached, Oversized
- Garage spaces: 2
Features
- Stories: 2
- Patio & porch: Patio/Deck
- Exterior features: Sprinkler System
- Has private pool: Yes
- Pool features: In Ground, Pool/Spa Combo
- Has spa: Yes
- Spa features: Private
- Fencing: Back Yard
Lot
- Size: 9,317 Square Feet
- Features: Back Yard, Corner Lot, Subdivided, 0 Up To 1/4 Acre
Details
- Parcel number: 1169150010052
Construction
Type & style
- Home type: SingleFamily
- Architectural style: Traditional
- Property subtype: Single Family Residence
Materials
- Brick
- Foundation: Slab
- Roof: Composition
Condition
- New construction: No
- Year built: 1989
Utilities & green energy
- Water: Water District
Community & HOA
Community
- Features: Subdivision Tennis Court
- Subdivision: Copperfield Southdown Village
HOA
- Has HOA: Yes
- Amenities included: Picnic Area, Playground, Pool, Tennis Court(s)
- HOA fee: $720 annually
Location
- Region: Houston
Financial & listing details
- Price per square foot: $134/sqft
- Tax assessed value: $468,153
- Annual tax amount: $9,695
- Date on market: 6/25/2026
- Listing terms: Cash,Conventional,FHA,VA Loan
- Exclusions: Curtains & Curtain Rods, ringdoorbell, cameras
- Road surface type: Concrete, Curbs, Gutters
Estimated market value
$460,800
$438,000 - $484,000
$3,974/mo
Price history
| Date | Event | Price |
|---|---|---|
| 8/12/2026 | Pending sale | $470,000$134/sqft |
Source:  HAR #38467996 Report a problem HAR #38467996 Report a problem | ||
| 6/25/2026 | Price change | $470,000-3.9%$134/sqft |
Source: HAR #38467996 Report a problem | ||
| 10/31/2025 | Price change | $489,000-0.2%$139/sqft |
Source: HAR #76785132 Report a problem | ||
| 7/2/2025 | Price change | $489,900-2%$140/sqft |
Source: HAR #35712759 Report a problem | ||
| 6/6/2025 | Price change | $499,900-2.9%$143/sqft |
Source: HAR #35712759 Report a problem | ||
| 6/4/2025 | Price change | $514,900-1.9%$147/sqft |
Source: HAR #35712759 Report a problem | ||
| 5/23/2025 | Listed for sale | $524,900+14.1%$150/sqft |
Source: HAR #35712759 Report a problem | ||
| 4/3/2023 | Listing removed | -- |
Source: HAR #64785126 Report a problem | ||
| 3/1/2023 | Pending sale | $460,000$131/sqft |
Source: HAR #64785126 Report a problem | ||
| 2/22/2023 | Listed for sale | $460,000+53.4%$131/sqft |
Source: HAR #64785126 Report a problem | ||
| 6/10/2015 | Sold | -- |
Source: Agent Provided Report a problem | ||
| 4/28/2015 | Pending sale | $299,900$85/sqft |
Source: Heritage Texas Properties #32999724 Report a problem | ||
| 4/28/2015 | Listed for sale | $299,900$85/sqft |
Source: Heritage Texas Properties #32999724 Report a problem | ||
| 4/21/2015 | Pending sale | $299,900$85/sqft |
Source: Heritage Texas Properties #32999724 Report a problem | ||
| 4/13/2015 | Listed for sale | $299,900$85/sqft |
Source: Heritage Texas Properties #32999724 Report a problem | ||
Public tax history
| Year | Property taxes | Tax assessment |
|---|---|---|
| 2025 | $2,976 +1.6% | $468,153 -0.5% |
| 2024 | $2,927 +37.3% | $470,692 +12.2% |
| 2023 | $2,133 +7.6% | $419,474 +6.6% |
| 2022 | $1,983 | $393,430 +27.1% |
| 2021 | -- | $309,625 +2% |
| 2020 | $1,961 +2.1% | $303,591 +3.7% |
| 2019 | $1,921 -63.5% | $292,775 +6.6% |
| 2018 | $5,268 | $274,623 |
| 2017 | $5,268 -0.4% | $274,623 |
| 2016 | $5,292 +58.3% | $274,623 +4% |
| 2015 | $3,343 | $263,977 +3.3% |
| 2014 | $3,343 | $255,547 +15.8% |
| 2013 | -- | $220,680 +2.7% |
| 2012 | -- | $214,793 |
| 2011 | -- | $214,793 -2.8% |
| 2010 | -- | $221,000 |
| 2009 | -- | $221,000 +6.3% |
| 2007 | -- | $208,000 -12.3% |
| 2006 | -- | $237,119 +8.9% |
| 2005 | -- | $217,800 |
| 2004 | -- | $217,800 |
| 2003 | -- | $217,800 +8.5% |
| 2002 | -- | $200,700 +6.3% |
| 2001 | -- | $188,800 |
| 2000 | -- | $188,800 |
Find assessor info on the county website
Monthly payment
Est. payment
Payment breakdown
Explore the cost of this home by adjusting the details. Changes won't be saved.Climate risks
Neighborhood: 77095
Nearby schools
Schools provided by the listing agent
- Elementary: Lowery Elementary School
- Middle: Aragon Middle School
- High: Langham Creek High School
Source: HAR. This data may not be complete. We recommend contacting the local school district to confirm school assignments for this home.
Similar homes
- $475,0004 bd4 ba2.9k sqft7115 Palisades Heights Dr, Houston, TX 77095For Sale
 MLS ID #44881969, Jessica Harless, Paragon Property Group. HAR
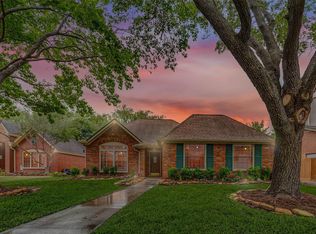
 - $388,0004 bd2 ba2.3k sqft15835 Echo Lodge Dr, Houston, TX 77095For Sale
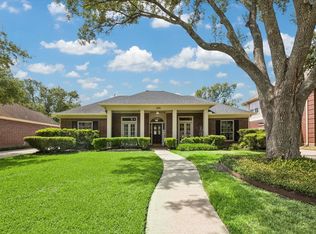 MLS ID #10097402, Dawn McEachnie, Keller Williams Memorial. HAR
 - $360,0004 bd3 ba2.5k sqft7511 Blue Bonnet Run Ct, Houston, TX 77095For Sale
 MLS ID #58547448, Jimmy Franklin, eXp Realty LLC. HAR
 - $299,9004 bd2 ba2.2k sqft7603 Shangrila Ln, Houston, TX 77095For Sale
 MLS ID #58627497, Ryan Culbertson, 5th Stream Realty. HAR
