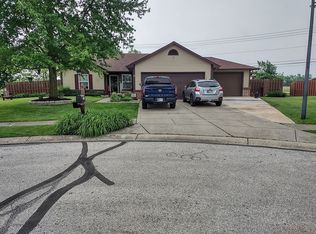
Welcome to this 3-bedroom 2 full bath ranch home in Avon. Built in 1997, this 1124 square foot single family residence offers an updated interior and the timeless appeal of ranch-style architecture. Featuring a split floor plan with primary suite on one end of the house and the secondary bedrooms and full bath on the other end. Freshly painted with Vinyl laminate floors throughout. The roof was replaced about 7 years ago. The HVAC system was replaced in July of 2025 with a 2-ton Heat pump which carries a 10 year warranty and a 15kw auxiliary electric heater for supplemental heating during those extra cold days. The heart of this home, the kitchen, is thoughtfully appointed with matching black appliances, providing a cohesive and functional space for culinary endeavors. Beyond the interior, there is a very large private yard that offers ample room for entertaining and enjoying outdoor activities. Practicality meets convenience with an attached 2 car garage and a dedicated laundry room, simplifying daily routines. This home gives you the opportunity to embrace a comfortable and convenient lifestyle in a desirable location. Avon schools, close to shopping and conveniences.
Active
$264,900
7318 Thornmill Ct, Avon, IN 46123
3beds
1,124sqft
Residential, Single Family Residence
Built in 1997
0.27 Acres Lot
$262,300 Zestimate®
$236/sqft
$-- HOA
What's special
Freshly paintedUpdated interiorDedicated laundry roomVinyl laminate floors throughout
- 19 days
- 782
- 51
Likely to sell faster than
Zillow last checked:
Listing updated:
Listed by:
Fletcher Daly 317-250-6088,
New Quantum Realty Group
Source: MIBOR as distributed by MLS GRID,MLS#: 22120304
Facts & features
Interior
Bedrooms & bathrooms
- Bedrooms: 3
- Bathrooms: 2
- Full bathrooms: 2
- Main level bathrooms: 2
- Main level bedrooms: 3
Primary bedroom
- Level: Main
- Area: 154 Square Feet
- Dimensions: 11x14
Bedroom 2
- Level: Main
- Area: 110 Square Feet
- Dimensions: 10x11
Bedroom 3
- Level: Main
- Area: 99 Square Feet
- Dimensions: 9x11
Family room
- Level: Main
- Area: 216 Square Feet
- Dimensions: 12x18
Kitchen
- Level: Main
- Area: 169 Square Feet
- Dimensions: 13x13
Laundry
- Level: Main
- Area: 36 Square Feet
- Dimensions: 6x6
Heating
- Heat Pump
Cooling
- Central Air
Appliances
- Included: Dishwasher, Disposal, Microwave, Electric Oven, Refrigerator
Features
- Eat-in Kitchen
- Windows: Wood Work Painted
- Has basement: No
Interior area
- Total structure area: 1,124
- Total interior livable area: 1,124 sqft
Property
Parking
- Total spaces: 2
- Parking features: Attached
- Attached garage spaces: 2
Features
- Levels: One
- Stories: 1
Lot
- Size: 0.27 Acres
Details
- Parcel number: 321011378002000031
- Horse amenities: None
Construction
Type & style
- Home type: SingleFamily
- Architectural style: Ranch
- Property subtype: Residential, Single Family Residence
Materials
- Vinyl With Brick, Brick
- Foundation: Slab
Condition
- New construction: No
- Year built: 1997
Utilities & green energy
- Water: Public
Community & HOA
Community
- Subdivision: Stonemill
HOA
- Has HOA: No
Location
- Region: Avon
Financial & listing details
- Price per square foot: $236/sqft
- Tax assessed value: $202,400
- Annual tax amount: $4,638
- Date on market: 8/15/2026
- Cumulative days on market: 21 days
Estimated market value
$262,300
$249,000 - $275,000
$1,811/mo
Price history
| Date | Event | Price |
|---|---|---|
| 8/15/2026 | Listed for sale | $264,900+85.2%$236/sqft |
Source:  MIBOR as distributed by MLS GRID #22120304 Report a problem MIBOR as distributed by MLS GRID #22120304 Report a problem | ||
| 6/19/2025 | Listing removed | $1,695$2/sqft |
Source: Zillow Rentals Report a problem | ||
| 6/18/2025 | Listed for rent | $1,695$2/sqft |
Source: Zillow Rentals Report a problem | ||
| 6/30/2023 | Listing removed | -- |
Source: Zillow Rentals Report a problem | ||
| 6/26/2023 | Listed for rent | $1,695+35.6%$2/sqft |
Source: Zillow Rentals Report a problem | ||
| 10/1/2018 | Listing removed | $1,250$1/sqft |
Source: Boomerang capital Report a problem | ||
| 9/20/2018 | Price change | $1,250-3.5%$1/sqft |
Source: Boomerang capital Report a problem | ||
| 8/24/2018 | Price change | $1,295-4.1%$1/sqft |
Source: Indiana Real Estate Alliance, #21589857 Report a problem | ||
| 8/8/2018 | Listed for rent | $1,350$1/sqft |
Source: Boomerang capital Report a problem | ||
| 8/1/2018 | Sold | $143,000+2.2%$127/sqft |
Source: MIBOR as distributed by MLS GRID #21577788 Report a problem | ||
| 7/5/2018 | Pending sale | $139,900$124/sqft |
Source: MIBOR REALTOR Association #21577788 Report a problem | ||
| 7/2/2018 | Listed for sale | $139,900+27.8%$124/sqft |
Source: MIBOR REALTOR Association #21577788 Report a problem | ||
| 2/10/2014 | Listing removed | $109,500$97/sqft |
Source: RE/MAX Centerstone #21246067 Report a problem | ||
| 7/25/2013 | Listed for sale | $109,500$97/sqft |
Source: RE/MAX Centerstone #21246067 Report a problem | ||
| 6/20/2013 | Listing removed | $109,500$97/sqft |
Source: RE/MAX Centerstone #21177459 Report a problem | ||
| 9/8/2012 | Pending sale | $109,500$97/sqft |
Source: RE/MAX Excel REALTORS #21177459 Report a problem | ||
| 7/25/2012 | Price change | $109,500-0.5%$97/sqft |
Source: RE/MAX Excel #21177459 Report a problem | ||
| 6/23/2012 | Price change | $110,000-2.6%$98/sqft |
Source: RE/MAX Excel #21177459 Report a problem | ||
| 5/19/2012 | Listed for sale | $112,900$100/sqft |
Source: RE/MAX Excel REALTORS #21177459 Report a problem | ||
Public tax history
| Year | Property taxes | Tax assessment |
|---|---|---|
| 2025 | $3,895 +9.7% | $202,400 +16.4% |
| 2024 | $3,553 +2.7% | $173,900 +9.9% |
| 2023 | $3,458 +7.8% | $158,300 +2.7% |
| 2022 | $3,207 +3% | $154,100 +8.4% |
| 2021 | $3,113 +8.3% | $142,200 +3.9% |
| 2020 | $2,875 +104.2% | $136,800 +9.7% |
| 2019 | $1,408 +21.9% | $124,700 +2.5% |
| 2018 | $1,155 +0.6% | $121,600 +7.2% |
| 2017 | $1,148 +0.7% | $113,400 +0.7% |
| 2016 | $1,140 -48% | $112,600 +3.2% |
| 2014 | $2,192 +1.6% | $109,100 +1.7% |
| 2013 | $2,158 +122.3% | $107,300 +6.3% |
| 2011 | $971 -1.9% | $100,900 |
| 2010 | $990 +17.4% | $100,900 |
| 2009 | $843 +8.9% | $100,900 +6.2% |
| 2007 | $774 -10.2% | $94,990 +1.6% |
| 2006 | $862 | $93,500 |
| 2005 | -- | $93,500 |
Find assessor info on the county website
Monthly payment
Est. payment
Payment breakdown
Explore the cost of this home by adjusting the details. Changes won't be saved.Climate risks
Neighborhood: 46123
Similar homes
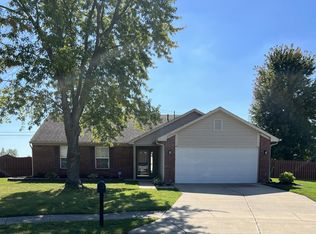
- $270,0003 bd2 ba1.3k sqft227 Park Place Ct, Avon, IN 46123Active
 MLS ID #22091672, Shelby Farrar, Opendoor Brokerage LLC. MIBOR as distributed by MLS GRID
 - $259,9003 bd2 ba1.2k sqft4369 E Main St, Avon, IN 46123For Sale
 MLS ID #202627072, Tara White, Century 21 Scheetz - Bloomington. IRMLS
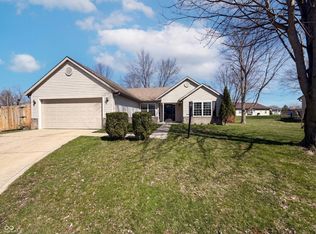
 - $283,9003 bd2 ba1.4k sqft524 Jubilee Ln, Avon, IN 46123Active
 MLS ID #22106379, Edward James, REMAX ONE. MIBOR as distributed by MLS GRID
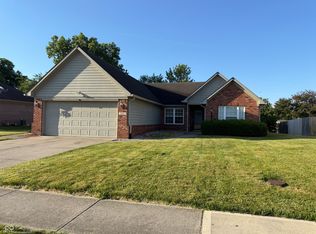
 - $242,0002 bd2 ba1.4k sqft8140 Burnett Blvd, Avon, IN 46123Active
 MLS ID #22089424, Elle Winslow, The Stewart Home Group. MIBOR as distributed by MLS GRID
