Welcome to this beautifully maintained home in the desirable Westwood Community. The high ceiling entry leads to an open family room and inviting kitchen with a separate dining room. Primary suite is downstairs featuring two vanities, separate shower, soaking tub and walk in closet. Upstairs you'll find three bedrooms with a spacious game room offering flexible living space. Step outside to a generous, fenced backyard with a covered patio.
Pending
Price cut: $10.1K (8/4)
$374,900
7318 Wedgewood Dr, Magnolia, TX 77354
4beds
2,345sqft
Single Family Residence
Built in 2003
0.46 Acres Lot
$366,400 Zestimate®
$160/sqft
$-- HOA
What's special
High ceiling entrySeparate dining roomOpen family roomCovered patioInviting kitchenSoaking tubSpacious game room
- 215 days
- 204
- 12
Zillow last checked:
Listing updated:
Listed by:
Honey Lynch TREC #0583785 281-989-7613,
Southern Properties & Estates
Source: HAR,MLS#: 87412113
Facts & features
Interior
Bedrooms & bathrooms
- Bedrooms: 4
- Bathrooms: 3
- Full bathrooms: 2
- 1/2 bathrooms: 1
Rooms
- Room types: Family Room, Utility Room
Primary bedroom
- Level: First
- Area: 192
- Dimensions: 16X12
Bedroom
- Level: Second
- Area: 176
- Dimensions: 11x16
Bedroom
- Level: Second
- Area: 132
- Dimensions: 11X12
Bedroom
- Level: Second
- Area: 154
- Dimensions: 11x14
Other
- Level: First
Family room
- Level: First
- Area: 432
- Dimensions: 18x24
Game room
- Level: Second
- Area: 120
- Dimensions: 10x12
Heating
- Natural Gas
Cooling
- Ceiling Fan(s), Electric
Appliances
- Included: Disposal, Refrigerator, Gas Oven, Microwave, Gas Cooktop, Dishwasher
Features
- High Ceilings, Prewired for Alarm System, 3 Bedrooms Up, Primary Bed - 1st Floor, Walk-In Closet(s)
- Flooring: Carpet, Engineered Hardwood, Tile
- Windows: Window Coverings
- Number of fireplaces: 1
- Fireplace features: Gas
Interior area
- Total structure area: 2,345
- Total interior livable area: 2,345 sqft
Video & virtual tour
Property
Parking
- Total spaces: 2
- Parking features: Attached
- Attached garage spaces: 2
Features
- Stories: 2
- Exterior features: Sprinkler System
- Fencing: Back Yard
Lot
- Size: 0.46 Acres
- Features: Subdivided, 0 Up To 1/4 Acre
Details
- Parcel number: 181324
Construction
Type & style
- Home type: SingleFamily
- Architectural style: Traditional
- Property subtype: Single Family Residence
Materials
- Brick, Cement Siding
- Foundation: Slab
- Roof: Composition
Condition
- New construction: No
- Year built: 2003
Utilities & green energy
- Sewer: Aerobic Septic
Green energy
- Energy efficient items: Thermostat
Community & HOA
Community
- Security: Prewired for Alarm System
- Subdivision: Westwood 02
HOA
- Has HOA: Yes
- Amenities included: Basketball Court, Park, Pool
Location
- Region: Magnolia
Financial & listing details
- Price per square foot: $160/sqft
- Tax assessed value: $430,682
- Annual tax amount: $6,812
- Date on market: 2/5/2026
- Listing terms: Cash,Conventional,FHA,VA Loan
- Road surface type: Concrete
Estimated market value
$366,400
$348,000 - $385,000
$2,569/mo
Price history
| Date | Event | Price |
|---|---|---|
| 8/24/2026 | Pending sale | $374,900$160/sqft |
Source:  HAR #87412113 Report a problem HAR #87412113 Report a problem | ||
| 8/4/2026 | Price change | $374,900-2.6%$160/sqft |
Source: HAR #87412113 Report a problem | ||
| 7/8/2026 | Price change | $385,000-2.5%$164/sqft |
Source: HAR #87412113 Report a problem | ||
| 5/28/2026 | Price change | $395,000-4.8%$168/sqft |
Source: HAR #87412113 Report a problem | ||
| 4/12/2026 | Price change | $415,000-2.4%$177/sqft |
Source: HAR #87412113 Report a problem | ||
| 3/15/2026 | Price change | $425,000-1.2%$181/sqft |
Source: HAR #87412113 Report a problem | ||
| 2/5/2026 | Listed for sale | $430,000+68.6%$183/sqft |
Source: HAR #87412113 Report a problem | ||
| 12/11/2015 | Listing removed | $255,000$109/sqft |
Source: Keller Williams - Houston-Northeast #88778182 Report a problem | ||
| 12/4/2015 | Price change | $255,000-3.8%$109/sqft |
Source: Keller Williams - Houston-Northeast #88778182 Report a problem | ||
| 9/17/2015 | Price change | $265,000-1.8%$113/sqft |
Source: Keller Williams - Houston-Northeast #88778182 Report a problem | ||
| 8/7/2015 | Price change | $269,900-2.6%$115/sqft |
Source: Keller Williams - Houston-Northeast #46505843 Report a problem | ||
| 6/13/2015 | Listed for sale | $277,000+20.7%$118/sqft |
Source: Keller Williams Realty Northeast #46505843 Report a problem | ||
| 9/4/2012 | Sold | -- |
Source: Agent Provided Report a problem | ||
| 7/12/2012 | Listed for sale | $229,500+4.4%$98/sqft |
Source: Pecan Classic Realty #67174748 Report a problem | ||
| 7/31/2010 | Listing removed | $219,900$94/sqft |
Source: KELLER WILLIAMS REALTY #60347940 Report a problem | ||
| 5/15/2010 | Price change | $219,900-2.2%$94/sqft |
Source: KELLER WILLIAMS REALTY #60347940 Report a problem | ||
| 4/30/2010 | Listed for sale | $224,900$96/sqft |
Source: Keller Williams Realty #60347940 Report a problem | ||
Public tax history
| Year | Property taxes | Tax assessment |
|---|---|---|
| 2025 | $5,059 +2.2% | $430,288 +10% |
| 2024 | $4,951 +14.6% | $391,171 +10% |
| 2023 | $4,321 | $355,610 +0.8% |
| 2022 | -- | $352,670 +20% |
| 2021 | $4,887 -0.3% | $293,890 +5.4% |
| 2020 | $4,900 -0.8% | $278,740 +1.7% |
| 2019 | $4,939 +3.7% | $274,200 +7.8% |
| 2018 | $4,761 -0.3% | $254,450 |
| 2017 | $4,774 -4.5% | $254,450 +0.9% |
| 2016 | $4,998 +17.4% | $252,240 +10% |
| 2015 | $4,257 | $229,310 +10% |
| 2014 | $4,257 | $208,460 +10% |
| 2013 | -- | $189,510 +3.7% |
| 2012 | -- | $182,800 |
| 2011 | -- | $182,800 |
| 2010 | -- | $182,800 |
| 2009 | -- | $182,800 |
| 2008 | -- | $182,800 +14% |
| 2007 | -- | $160,360 |
| 2006 | -- | $160,360 +5.6% |
| 2005 | -- | $151,810 +52.9% |
| 2004 | -- | $99,310 +1103.8% |
| 2003 | -- | $8,250 |
| 2002 | -- | $8,250 +37.5% |
| 2001 | -- | $6,000 |
Find assessor info on the county website
Monthly payment
Est. payment
Payment breakdown
Explore the cost of this home by adjusting the details. Changes won't be saved.Climate risks
Neighborhood: 77354
Nearby schools
Schools provided by the listing agent
- Elementary: Bear Branch Elementary School (Magnolia)
- Middle: Bear Branch Junior High School
- High: Magnolia High School
Source: HAR. This data may not be complete. We recommend contacting the local school district to confirm school assignments for this home.
Similar homes
- $328,0003 bd3 ba2.4k sqft7310 Durango Creek Dr, Magnolia, TX 77354For Sale
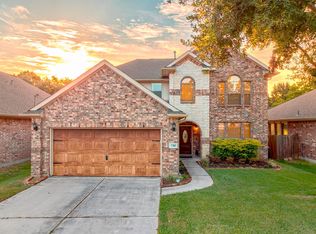 MLS ID #10185011, Leslie Sullivan, RE/MAX Partners. HAR
 - $354,0004 bd2 ba2.2k sqft4330 Countrycrossing Dr, Spring, TX 77388For Sale
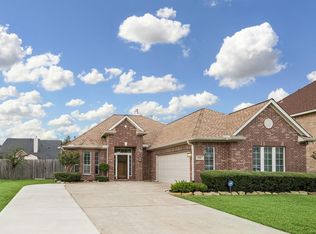 MLS ID #65908931, Lisa Kornhauser, Compass RE Texas, LLC - Houston. HAR
 - $299,9904 bd3 ba2.3k sqft25450 Barmby Dr, Tomball, TX 77375For Sale
 MLS ID #51416714, Shawn Shakir, Keller Williams Signature. HAR
 - $284,9004 bd3 ba2.2k sqft110 Country Crossing Cir, Magnolia, TX 77354For Sale
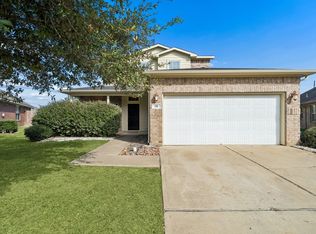 MLS ID #32248655, Cesar Calderon, Clear Stream Realty. HAR
