Welcome to your dream home located in Tinley Park where comfort, style, and convenience elevate your living experience. This custom 2,300 square foot all-brick ranch offers single level living with the convenience of no stairs. As you step through the large entryway foyer, you're greeted with elegance that awaits within, professionally painted throughout in 2023. The expansive layout features a large living room and a formal dining room for entertainment. At the heart of the home lies the open concept kitchen, that features a central island for additional seating for casual dining, skylights for natural light, and updated appliances including a JennAir stove with a grill top. The kitchen provides seamless flow to the great room where we are presented with vaulted ceilings and a fireplace, creating perfect ambiance for relaxation and socializing. Oversized doors and halls facilitate easy maneuverability throughout the home, ensuring accessibility for all. The primary suite, complete with a spa-like master bath features both a jetted tub and a walk-in shower, double sinks, and a spacious walk-in closet. All solid oak doors and laundry room closet. Venture downstairs to the to the full 2,300sqft basement, that offers endless possibilities with high ceilings and roughed-in plumbing for a bathroom. Pool table stays. Step outside to the well maintained and landscaped yard, where over $13k has been invested in hardscaping and lawn irrigation. The patio doors lead to a deck extending your living space, and the yard goes 10ft beyond the retaining wall. Completing this property is an oversized 2 1/2 car garage providing storage for vehicles and outdoor gear. New basement window well covers and escape window. Don't miss this opportunity to experience single level living. Schedule a showing today and make this property the place you call home.
Closed
$435,000
7319 194th St, Tinley Park, IL 60487
3beds
2,314sqft
Single Family Residence
Built in 2000
0.42 Acres Lot
$484,500 Zestimate®
$188/sqft
$3,753 Estimated rent
Home value
$484,500
$460,000 - $509,000
$3,753/mo
Zestimate® history
Owner options
List your home for rent
$3,753/mo
Rent Zestimate®
Find your next renter with Zillow Rental Manager. Plus, with online applications, you can quickly screen prospective tenants – for free.
$3,753/mo
Rent Zestimate®
Refinance and save
$3,183/mo
Est. payment
Refinancing to a lower rate could help reduce your monthly payments and save thousands over the life of the loan.
$3,183/mo
Est. payment
Explore your selling options
Work with a Zillow partner agent
Leverage their expertise and Zillow's premium Showcase listings to get your home seen by more buyers.
Get startedList with your own agent
Get your home in front of millions of buyers by listing it on Zillow.
Learn how to do itSell it yourself
Take full control of how buyers see your home on Zillow by listing For Sale by Owner (FSBO).
List your homeWhat's special
Zillow last checked:
Listing updated:
Listed by:
Bill Weber 708-289-3456,
RE/MAX 1st Service
Bought with:
Nader Shahat
Green Equities LLC
Source: MRED as distributed by MLS GRID,MLS#: 12030061
Facts & features
Interior
Bedrooms & bathrooms
- Bedrooms: 3
- Bathrooms: 2
- Full bathrooms: 2
Rooms
- Room types: Walk In Closet, Other Room, Foyer
Primary bedroom
- Features: Flooring (Carpet), Window Treatments (Blinds), Bathroom (Full, Double Sink, Whirlpool & Sep Shwr)
- Level: Main
- Area: 224 Square Feet
- Dimensions: 16X14
Bedroom 2
- Features: Flooring (Carpet), Window Treatments (Blinds)
- Level: Main
- Area: 210 Square Feet
- Dimensions: 15X14
Bedroom 3
- Features: Flooring (Carpet), Window Treatments (Blinds)
- Level: Main
- Area: 182 Square Feet
- Dimensions: 14X13
Dining room
- Features: Flooring (Carpet), Window Treatments (Blinds)
- Level: Main
- Area: 168 Square Feet
- Dimensions: 14X12
Family room
- Features: Flooring (Carpet), Window Treatments (Blinds)
- Level: Main
- Area: 400 Square Feet
- Dimensions: 25X16
Foyer
- Features: Flooring (Ceramic Tile)
- Level: Main
- Area: 45 Square Feet
- Dimensions: 5X9
Kitchen
- Features: Kitchen (Eating Area-Table Space, Island), Flooring (Ceramic Tile), Window Treatments (Blinds)
- Level: Main
- Area: 285 Square Feet
- Dimensions: 19X15
Laundry
- Features: Flooring (Ceramic Tile)
- Level: Main
- Area: 66 Square Feet
- Dimensions: 11X6
Living room
- Features: Flooring (Carpet), Window Treatments (Blinds)
- Level: Main
- Area: 247 Square Feet
- Dimensions: 19X13
Other
- Features: Flooring (Other)
- Level: Basement
- Area: 2400 Square Feet
- Dimensions: 60X40
Walk in closet
- Features: Flooring (Carpet)
- Level: Main
- Area: 64 Square Feet
- Dimensions: 8X8
Heating
- Natural Gas, Forced Air
Cooling
- Central Air
Appliances
- Included: Range, Microwave, Dishwasher, Refrigerator, Washer, Dryer, Down Draft
- Laundry: Main Level, In Unit
Features
- Cathedral Ceiling(s), 1st Floor Bedroom, 1st Floor Full Bath, Walk-In Closet(s), High Ceilings, Separate Dining Room
- Windows: Skylight(s)
- Basement: Unfinished,Bath/Stubbed,Full
- Attic: Unfinished
- Number of fireplaces: 1
- Fireplace features: Wood Burning, Family Room
Interior area
- Total structure area: 4,714
- Total interior livable area: 2,314 sqft
Property
Parking
- Total spaces: 2
- Parking features: Concrete, Side Driveway, Garage Door Opener, On Site, Garage Owned, Attached, Garage
- Attached garage spaces: 2
- Has uncovered spaces: Yes
Accessibility
- Accessibility features: Door Width 32 Inches or More, Disability Access
Features
- Stories: 1
- Patio & porch: Deck
Lot
- Size: 0.42 Acres
- Dimensions: 135X137
- Features: Landscaped
Details
- Parcel number: 1909122030040000
- Special conditions: None
Construction
Type & style
- Home type: SingleFamily
- Architectural style: Ranch
- Property subtype: Single Family Residence
Materials
- Brick
- Foundation: Concrete Perimeter
- Roof: Asphalt
Condition
- New construction: No
- Year built: 2000
Details
- Builder model: RANCH W/ BASEMENT
Utilities & green energy
- Electric: Circuit Breakers
- Sewer: Public Sewer
- Water: Lake Michigan
Community & HOA
Community
- Features: Sidewalks, Street Lights, Street Paved
- Subdivision: Tinley Trails
HOA
- Services included: None
Location
- Region: Tinley Park
Financial & listing details
- Price per square foot: $188/sqft
- Annual tax amount: $12,284
- Date on market: 4/16/2024
- Listing terms: Conventional
- Ownership: Fee Simple
Price history
| Date | Event | Price |
|---|---|---|
| 6/6/2024 | Sold | $435,000-3.3%$188/sqft |
Source:  MRED as distributed by MLS GRID #12030061 Report a problem MRED as distributed by MLS GRID #12030061 Report a problem | ||
| 4/21/2024 | Pending sale | $449,900$194/sqft |
Source: MRED as distributed by MLS GRID #12030061 Report a problem | ||
| 4/16/2024 | Listed for sale | $449,900-6.2%$194/sqft |
Source: MRED as distributed by MLS GRID #12030061 Report a problem | ||
| 4/16/2024 | Listing removed | -- |
Source: MRED as distributed by MLS GRID #12000248 Report a problem | ||
| 4/7/2024 | Price change | $479,500-4.1%$207/sqft |
Source: MRED as distributed by MLS GRID #12000248 Report a problem | ||
| 3/14/2024 | Listed for sale | $499,900$216/sqft |
Source: MRED as distributed by MLS GRID #12000248 Report a problem | ||
Public tax history
Tax history is unavailable.
Neighborhood: 60487
Nearby homes
- $502,8004 bd2 ba2.3k sqft7319 W 194th St, Tinley Park, IL 60487Off Market
- $453,5003 bd2 ba2.3k sqft19422 S Gray Ln, Frankfort, IL 60423Off Market
- $622,5005 bd4 ba3.6k sqft7325 194th St, Tinley Park, IL 60487Off Market

- $635,7005 bd4 ba3.6k sqft7325 W 194th St, Tinley Park, IL 60487Off Market
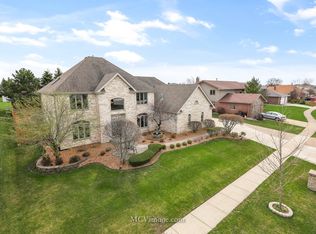
- $532,0003 bd2 ba2.7k sqft7307 W 194th St, Tinley Park, IL 60487Off Market
- $439,1003 bd2 ba2.3k sqft19436 S Gray Ln, Frankfort, IL 60423Off Market
- $573,3003 bd2 ba3.4k sqft19337 Kickapoo St, Tinley Park, IL 60487Off Market
- $449,7003 bd3 ba2.4k sqft7318 W Lakeside Dr, Frankfort, IL 60423Off Market
Nearby schools
GreatSchools rating
- 6/10Walker Intermediate SchoolGrades: 5-6Distance: 1.2 mi
- 9/10Summit Hill Junior High SchoolGrades: 7-8Distance: 1.5 mi
- 8/10Lincoln-Way East High SchoolGrades: 9-12Distance: 3.5 mi
Schools provided by the listing agent
- District: 161
Source: MRED as distributed by MLS GRID. This data may not be complete. We recommend contacting the local school district to confirm school assignments for this home.
Get a cash offer in 3 minutes
Find out how much your home could sell for in as little as 3 minutes with a no-obligation cash offer.
Estimated market value
$484,500
Get a cash offer in 3 minutes
Find out how much your home could sell for in as little as 3 minutes with a no-obligation cash offer.
Estimated market value
$484,500
- Illinois
- Will County
- Tinley Park
- 60487
- 7319 194th St
Nearby cities
Nearby neighborhoods
Nearby zip codes
Other Tinley Park Topics
