Stunning Timberbuilt Home on 160 Acres with Additional Residences & Outbuildings. Welcome to this extraordinary 2022 Timberbuilt Burke Series home, perfectly nestled on approximately 160 acres of breathtaking landscape with panoramic views. Designed for comfort, elegance, and versatility, this property offers an unmatched lifestyle in a serene and private setting. The main home welcomes you with a spacious open-concept living area, where a double-sided fireplace adds warmth and charm between the living room and the gourmet kitchen. The kitchen features quartz countertops, custom cabinetry, and flows seamlessly into the dining area—perfect for entertaining, and highlighted by vaulted ceilings and maple floors throughout. Step out onto the rear porch and take in uninterrupted views of your private acreage. The first-floor primary suite is a true retreat, complete with a luxurious en-suite bathroom, soaking tub, walk-in shower, and a generous walk-in closet. Additional highlights include a home office with built-in custom woodwork desk, a convenient first-floor laundry room, and an attached garage. Downstairs, the fully finished walkout basement offers a large family room also with built in's, two spacious bedrooms, and an additional full bath perfect for in-laws or extended family. Beyond the main home, the property includes a charming one-bedroom cottage with a lofted sleeping area and open living space, perfect for multi-generational living or guest accommodations. A second heated two-car garage features a separate one-bedroom apartment above, adding more flexibility and potential. Two high-quality Morton outbuildings provide exceptional space for equipment, storage, or workshop use. The property also includes natural gas wells, supplying your own gas to the buildings saving on gas bills an incredible bonus. Extensive wooded acreage, scenic trails, and road frontage on Concord and Belcher Roads, this property is a rare and remarkable opportunity for nature lovers, homesteaders, or those seeking a private retreat with exceptional amenities. Don’t miss the chance to own this one-of-a-kind estate offering luxury, space, and beauty in every direction.
Closed
$1,695,000
7319 & 7317 Concord Rd, Springville, NY 14141
3beds
3,248sqft
Single Family Residence
Built in 2022
160.81 Acres Lot
$1,743,600 Zestimate®
$522/sqft
$3,873 Estimated rent
Home value
$1,743,600
$1.64M - $1.87M
$3,873/mo
Zestimate® history
Owner options
List your home for rent
$3,873/mo
Rent Zestimate®
Find your next renter with Zillow Rental Manager. Plus, with online applications, you can quickly screen prospective tenants – for free.
$3,873/mo
Rent Zestimate®
Refinance and save
$12,390/mo
Est. payment
Refinancing to a lower rate could help reduce your monthly payments and save thousands over the life of the loan.
$12,390/mo
Est. payment
Explore your selling options
Work with a Zillow partner agent
Leverage their expertise and Zillow's premium Showcase listings to get your home seen by more buyers.
Get startedList with your own agent
Get your home in front of millions of buyers by listing it on Zillow.
Learn how to do itSell it yourself
Take full control of how buyers see your home on Zillow by listing For Sale by Owner (FSBO).
List your homeWhat's special
Double-sided fireplaceSecond heated two-car garageAttached garageFully finished walkout basementGenerous walk-in closetLuxurious en-suite bathroomSoaking tub
Zillow last checked:
Listing updated:
Listed by:
Jerrold R Thompson II 716-864-7863,
Century 21 North East
Bought with:
Gregory Beatty, 10401358128
Realty ONE Group Empower
Source: NYSAMLSs,MLS#: B1652712 Originating MLS: Buffalo
Originating MLS: BuffaloFacts & features
Interior
Bedrooms & bathrooms
- Bedrooms: 3
- Bathrooms: 3
- Full bathrooms: 2
- 1/2 bathrooms: 1
- Main level bathrooms: 2
- Main level bedrooms: 1
Bedroom 1
- Level: First
- Dimensions: 24.00 x 11.00
Bedroom 2
- Level: Second
- Dimensions: 16.00 x 11.00
Bedroom 3
- Level: Second
- Dimensions: 24.00 x 11.00
Dining room
- Level: First
- Dimensions: 14.00 x 10.00
Family room
- Level: Second
- Dimensions: 25.00 x 23.00
Foyer
- Level: First
- Dimensions: 7.00 x 6.00
Kitchen
- Level: First
- Dimensions: 14.00 x 9.00
Laundry
- Level: First
- Dimensions: 18.00 x 9.00
Living room
- Level: First
- Dimensions: 23.00 x 18.00
Other
- Level: First
- Dimensions: 13.00 x 13.00
Heating
- Gas, Forced Air, Hot Water, Radiant
Cooling
- Central Air
Appliances
- Included: Dishwasher, Exhaust Fan, Gas Cooktop, Gas Water Heater, Microwave, Refrigerator, Range Hood, Water Softener Owned
- Laundry: Main Level
Features
- Breakfast Bar, Ceiling Fan(s), Cathedral Ceiling(s), Den, Separate/Formal Dining Room, Entrance Foyer, Eat-in Kitchen, Separate/Formal Living Room, Great Room, Home Office, Kitchen Island, Living/Dining Room, Quartz Counters, Sliding Glass Door(s), Storage, Solid Surface Counters, Natural Woodwork, In-Law Floorplan, Loft, Bath in Primary Bedroom, Main Level Primary
- Flooring: Carpet, Hardwood, Laminate, Resilient, Tile, Varies
- Doors: Sliding Doors
- Windows: Thermal Windows
- Basement: Full,Finished,Walk-Out Access
- Number of fireplaces: 1
Interior area
- Total structure area: 3,248
- Total interior livable area: 3,248 sqft
Property
Parking
- Total spaces: 4.5
- Parking features: Attached, Detached, Electricity, Garage, Heated Garage, Storage, Workshop in Garage, Garage Door Opener
- Attached garage spaces: 4.5
Accessibility
- Accessibility features: Other
Features
- Levels: Two
- Stories: 2
- Patio & porch: Deck, Open, Porch
- Exterior features: Concrete Driveway, Deck, Gravel Driveway
- Has view: Yes
- View description: Slope View
- Waterfront features: Pond, River Access, Stream
- Body of water: Spooner Creek
- Frontage length: 0
Lot
- Size: 160.81 Acres
- Dimensions: 2766 x 2411
- Features: Agricultural, Irregular Lot, Other, Rural Lot, See Remarks, Wooded
Details
- Additional structures: Barn(s), Guest House, Outbuilding, Other
- Additional parcels included: 321.00231, 321.00232, 321.00233
- Parcel number: 1438893210000002007120
- Special conditions: Standard
- Other equipment: Generator
- Horses can be raised: Yes
- Horse amenities: Horses Allowed
Construction
Type & style
- Home type: SingleFamily
- Architectural style: Contemporary,Ranch
- Property subtype: Single Family Residence
Materials
- Aluminum Siding, Frame, Other, Copper Plumbing
- Foundation: Poured
- Roof: Metal
Condition
- Resale
- Year built: 2022
Utilities & green energy
- Electric: Circuit Breakers
- Sewer: Septic Tank
- Water: Well
- Utilities for property: Cable Available, Electricity Connected, High Speed Internet Available
Community & HOA
Location
- Region: Springville
Financial & listing details
- Price per square foot: $522/sqft
- Tax assessed value: $66,800
- Annual tax amount: $20,418
- Date on market: 11/26/2025
- Cumulative days on market: 7 days
- Listing terms: Cash,Conventional,FHA,USDA Loan,VA Loan
Price history
| Date | Event | Price |
|---|---|---|
| 2/12/2026 | Sold | $1,695,000-5.8%$522/sqft |
Source:  NYSAMLSs #B1652712 Report a problem NYSAMLSs #B1652712 Report a problem | ||
| 11/26/2025 | Listed for sale | $1,799,000$554/sqft |
Source: NYSAMLSs #B1652712 Report a problem | ||
Public tax history
Tax history is unavailable.
Neighborhood: 14141
Nearby homes
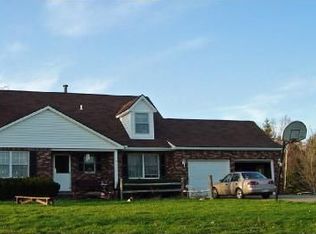
- $371,7004 bd2 ba2.4k sqft7314 Concord Rd, Springville, NY 14141Off Market
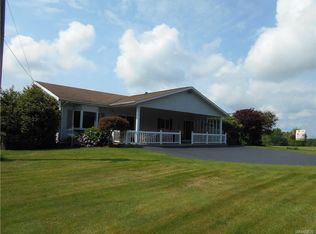
- $630,1004 bd3 ba3.1k sqft7329 Concord Rd, Springville, NY 14141Off Market
- $611,1004 bd4 ba2.8k sqft7300 Concord Rd, Springville, NY 14141Off Market
- $256,9231 bd2 ba1k sqft7317 Concord Rd, Springville, NY 14141Off Market
- $369,2005 bd2 ba2.7k sqft7215 Concord Rd, Springville, NY 14141Off Market
- $362,3003 bd2 ba1.3k sqft12580 Kern Rd, Springville, NY 14141Off Market
- $166,900-- bd-- ba490 sqft7153 Concord Rd, Springville, NY 14141Off Market
- $29,091-- bd-- ba-- sqftKern Rd, Springville, NY 14141Off Market
Nearby schools
GreatSchools rating
- 3/10Springville Elementary SchoolGrades: K-6Distance: 3.5 mi
- 4/10Griffith Institute Middle SchoolGrades: 6-8Distance: 3.5 mi
- 7/10Griffith Institute High SchoolGrades: 9-12Distance: 3 mi
Schools provided by the listing agent
- Elementary: Springville Elementary
- Middle: Griffith Institute Middle
- High: Griffith Institute High
- District: Springville-Griffith Institute
Source: NYSAMLSs. This data may not be complete. We recommend contacting the local school district to confirm school assignments for this home.
- New York
- Erie County
- Springville
- 14141
- 7319 & 7317 Concord Rd
