Wonderful END UNIT townhome in the Reserve of Westbay Estates. The combination of a 1-car garage, a first-floor primary bedroom, and two additional bedrooms plus a bonus room on the second floor provides a versatile and spacious living arrangement. The open kitchen with bar seating is a focal point for socializing and entertaining, especially with high ceilings and lots of natural light, creating a bright and welcoming atmosphere. You will appreciate granite counter tops, stainless steel appliances and Lvp Flooring through the main living areas. Recent touch-up paint and steam-cleaned carpets have this home move in ready. Built in 2018, expect maintenance free living in this newer home for many years. Located in popular Ogden with immediate access to the new Military Cutoff bypass road, you are just short drive to the Mayfaire shopping district, Wrightsville Beach and UNCW. This home would make a great investment, primary home or second home. Book your appointment before this one is gone!
Sold for $346,000
$346,000
7319 Chipley Drive, Wilmington, NC 28411
3beds
1,897sqft
Townhouse
Built in 2018
1,306 Square Feet Lot
$347,300 Zestimate®
$182/sqft
$2,258 Estimated rent
Home value
$347,300
$330,000 - $365,000
$2,258/mo
Zestimate® history
Owner options
List your home for rent
$2,258/mo
Rent Zestimate®
Find your next renter with Zillow Rental Manager. Plus, with online applications, you can quickly screen prospective tenants – for free.
$2,258/mo
Rent Zestimate®
Refinance and save
$2,048/mo
Est. payment
Refinancing to a lower rate could help reduce your monthly payments and save thousands over the life of the loan.
$2,048/mo
Est. payment
Explore your selling options
Work with a Zillow partner agent
Leverage their expertise and Zillow's premium Showcase listings to get your home seen by more buyers.
Get startedList with your own agent
Get your home in front of millions of buyers by listing it on Zillow.
Learn how to do itSell it yourself
Take full control of how buyers see your home on Zillow by listing For Sale by Owner (FSBO).
List your homeWhat's special
High ceilingsBonus roomNewer homeSteam - cleaned carpetsOpen kitchenSpacious living arrangementGranite counter tops
Zillow last checked:
Listing updated:
Listed by:
Ben Szafran Real Estate Team 910-713-9323,
Keller Williams Innovate-Wilmington,
Ben S Szafran 910-713-9323,
Keller Williams Innovate-Wilmington
Bought with:
Damien L Buchanan, 276016
Cadence Realty Corporation
Source: Hive MLS,MLS#: 100431617 Originating MLS: Cape Fear Realtors MLS, Inc.
Originating MLS: Cape Fear Realtors MLS, Inc.Facts & features
Interior
Bedrooms & bathrooms
- Bedrooms: 3
- Bathrooms: 3
- Full bathrooms: 2
- 1/2 bathrooms: 1
Rooms
- Room types: Master Bedroom, Bedroom 2, Bedroom 3, Living Room, Dining Room, Kitchen, Bonus Room
Primary bedroom
- Level: Ground
- Dimensions: 13 x 14
Bedroom 2
- Level: Second
- Dimensions: 10 x 11
Bedroom 3
- Level: Second
- Dimensions: 10 x 15
Bonus room
- Level: Second
- Dimensions: 13 x 12
Dining room
- Level: Main
- Dimensions: 8 x 12
Kitchen
- Level: Main
- Dimensions: 10 x 9
Living room
- Level: Main
- Dimensions: 13 x 20
Heating
- Heat Pump, Electric
Cooling
- Central Air, Zoned
Appliances
- Included: Electric Oven, Built-In Microwave, Refrigerator, Disposal, Dishwasher
- Laundry: Dryer Hookup, Washer Hookup, Laundry Room
Features
- Master Downstairs, Walk-in Closet(s), High Ceilings, Walk-In Closet(s)
- Flooring: Laminate, See Remarks
- Doors: Thermal Doors
- Windows: Thermal Windows
- Basement: None
- Attic: Access Only
- Has fireplace: No
- Fireplace features: None
Interior area
- Total structure area: 1,897
- Total interior livable area: 1,897 sqft
Property
Parking
- Total spaces: 1
- Parking features: Off Street, Paved
Features
- Levels: Two
- Stories: 2
- Patio & porch: Porch
- Exterior features: Thermal Doors
- Fencing: Back Yard
- Waterfront features: None
Lot
- Size: 1,306 Square Feet
- Dimensions: 28 x 49 x 28 x 49
Details
- Parcel number: R04400001775000
- Zoning: R-10
- Special conditions: Standard
Construction
Type & style
- Home type: Townhouse
- Property subtype: Townhouse
Materials
- Vinyl Siding
- Foundation: Slab
- Roof: Shingle
Condition
- New construction: No
- Year built: 2018
Utilities & green energy
- Sewer: Public Sewer
- Water: Public
- Utilities for property: Sewer Available, Water Available
Community & HOA
Community
- Subdivision: The Reserve at West Bay Estates Townhomes
HOA
- Has HOA: Yes
- Amenities included: Maintenance Common Areas, Maintenance Roads, Maintenance Structure, Management, Sidewalks
- HOA fee: $909 monthly
- HOA name: CAMS
- HOA phone: 910-256-2021
Location
- Region: Wilmington
Financial & listing details
- Price per square foot: $182/sqft
- Tax assessed value: $229,500
- Annual tax amount: $1,337
- Date on market: 10/11/2025
- Cumulative days on market: 6 days
- Listing agreement: Exclusive Right To Sell
- Listing terms: Cash,FHA,USDA Loan,VA Loan
- Road surface type: Paved
Price history
| Date | Event | Price |
|---|---|---|
| 4/4/2024 | Sold | $346,000-1.1%$182/sqft |
Source:  Hive MLS #100431617 Report a problem Hive MLS #100431617 Report a problem | ||
| 3/14/2024 | Pending sale | $350,000$185/sqft |
Source: Hive MLS #100431617 Report a problem | ||
| 3/7/2024 | Listed for sale | $350,000+62.9%$185/sqft |
Source: Hive MLS #100431617 Report a problem | ||
| 5/4/2018 | Sold | $214,900$113/sqft |
Source: Hive MLS #100061007 Report a problem | ||
Public tax history
| Year | Property taxes | Tax assessment |
|---|---|---|
| 2025 | $1,337 +6.9% | $339,700 +48% |
| 2024 | $1,250 +0.3% | $229,500 |
| 2023 | $1,246 -0.9% | $229,500 |
| 2022 | $1,257 -0.9% | $229,500 |
| 2021 | $1,269 +9.1% | $229,500 +24.8% |
| 2020 | $1,163 | $183,900 |
| 2019 | $1,163 | $183,900 +18.4% |
| 2018 | $1,163 | $155,300 |
Find assessor info on the county website
Neighborhood: Murraysville
Nearby homes
- $2,1003 bd3 ba1.9k sqft7313 Chipley Dr, Wilmington, NC 28411For Rent

- $369,9003 bd3 ba1.9k sqft7327 Chipley Dr, Wilmington, NC 28411For Sale
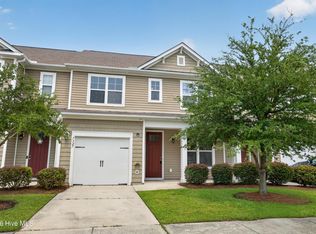
- $371,6003 bd3 ba1.8k sqft7327 Chipley, Wilmington, NC 28405Off Market
- $321,1003 bd3 ba1.5k sqft7331 Chipley Dr, Wilmington, NC 28411Off Market
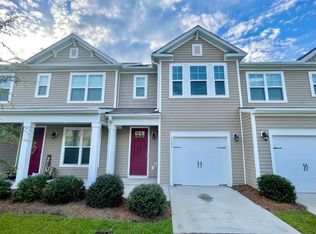
- $326,3003 bd2 ba1.4k sqft7305 Chipley Dr, Wilmington, NC 28411Off Market
- $353,9003 bd3 ba1.8k sqft7320 Pamlico Ct, Wilmington, NC 28411Off Market
- $315,0003 bd3 ba1.5k sqft7312 Pamlico Ct, Wilmington, NC 28411Sold
- $334,0003 bd3 ba1.9k sqft7335 Chipley Dr, Wilmington, NC 28411Off Market
Nearby schools
GreatSchools rating
- 9/10Porters Neck ElementaryGrades: K-5Distance: 3 mi
- 8/10Holly Shelter Middle SchoolGrades: 6-8Distance: 6.1 mi
- 4/10Emsley A Laney HighGrades: 9-12Distance: 2.9 mi
Get a cash offer in 3 minutes
Find out how much your home could sell for in as little as 3 minutes with a no-obligation cash offer.
Estimated market value
$347,300
Get a cash offer in 3 minutes
Find out how much your home could sell for in as little as 3 minutes with a no-obligation cash offer.
Estimated market value
$347,300
- North Carolina
- New Hanover County
- Wilmington
- 28411
- Murraysville
- 7319 Chipley Drive
Nearby cities
Nearby neighborhoods
Nearby zip codes
Other Wilmington Topics
