NEEDS WORK, ADU APPROVED! GREAT POTENTIAL! Located in a nice neighborhood of Paramount, this 2,728 sq. ft. home is situated on a 9,814 sq. ft. lot. This lovely and peaceful one-story ranch-style home has 4 bedrooms, 2.5 bathrooms, and many great features. Entrance into the huge, spacious living room offers Flagstone flooring, a wood-burning fireplace with mantel, and upgraded windows that allow the sun to radiate within and exude warmth and comfort throughout the home. Truly unique, the "elevated" dining room is adorned with a picture-like window that overlooks the living room and a window that has a view of the backyard. This step-up level gives you access to a dining room, spacious bedrooms and bathrooms. Both bathrooms require some work. Directly outside of the large Master bedroom, there is a study/library or sitting/resting area and a single back bonus bedroom with a small bathroom. A convenient inside laundry room that offers a "tankless" water heater and washer and dryer hookups. The kitchen features 2 skylights, which let in plenty of light. A center island with a cutting board, lots of cabinet space, a pantry, a dishwasher, and 2 sliding glass doors that lead to the driveway, garage, and big backyard with lush green grass and Orange and Lemon trees. The outside area is perfect for fun, entertaining, and relaxation. The front and rear yards are completely fenced for privacy. The gated backyard has an alley entrance, with ample parking for an SUV and parking for 4 cars in the driveway. The 2-car garage has been renovated. This property is being sold "AS IS!" The seller is extremely motivated and will consider all reasonable offers.
For sale
Price cut: $999 (11/3)
$925,000
7319 Cortland Ave, Paramount, CA 90723
4beds
2,728sqft
Residential, Single Family Residence
Built in 1929
9,356 Square Feet Lot
$920,800 Zestimate®
$339/sqft
$-- HOA
What's special
- 36 days
- 429
- 13
Zillow last checked:
Listing updated:
Listed by:
Gale Ann Netherly DRE # 01343438 213-880-4090,
Scotton Group & Associates, Inc. 424-351-8447
Source: CLAW,MLS#: 26990697
Facts & features
Interior
Bedrooms & bathrooms
- Bedrooms: 4
- Bathrooms: 2
- Full bathrooms: 2
Rooms
- Room types: Breakfast Area, Breakfast Bar, Living Room, Dining Area, Patio Open, Dining Room, Breakfast, Center Hall, Utility Room
Bathroom
- Features: Tub Only, Shower Over Tub
Kitchen
- Features: Counter Top, Kitchen Island, Tile Counters, Skylight(s), Pantry
Heating
- Central, Fireplace(s)
Cooling
- Wall/Window Unit(s), Central Air
Appliances
- Included: Microwave, Range Hood, Dishwasher, Disposal, Range/Oven, Refrigerator, Central Water Heater, Gas Water Heater, Water Heater Unit
- Laundry: Inside, Laundry Area, Laundry Room, In Unit, Electric Dryer Hookup, Gas Dryer Hookup, Gas Or Electric Dryer Hookup
Features
- Crown Molding, Storage, Dining Area, Family Kitchen, Kitchen Island, Eat-in Kitchen, Living Room, Breakfast Area, Breakfast Counter / Bar
- Flooring: Brick, Stone Tile, Ceramic Tile, Linoleum, Vinyl, Stone, Tile
- Windows: Double Pane Windows, Drapes, Mini Blinds, Screens, Blinds, Skylight(s)
- Number of fireplaces: 1
- Fireplace features: Living Room, Wood Burning
- Common walls with other units/homes: Detached/No Common Walls
Interior area
- Total structure area: 2,728
- Total interior livable area: 2,728 sqft
Property
Parking
- Total spaces: 6
- Parking features: Private Garage, Concrete, Driveway, Guest, On Street, RV Access/Parking, Pull-through, RV Possible, Garage Is Detached, Garage - 2 Car, Gated, Driveway Gate
- Garage spaces: 2
- Uncovered spaces: 4
Accessibility
- Accessibility features: None
Features
- Levels: Multi/Split,Two
- Entry location: Ground Level - no steps
- Patio & porch: Concrete Slab, Patio
- Pool features: None
- Spa features: None
- Fencing: Brick,Partial,Chain Link,Fenced,Fenced Yard,Gate
- Has view: Yes
- View description: Walk Street
- Waterfront features: None
Lot
- Size: 9,356 Square Feet
- Dimensions: 136 x 72
- Features: Back Yard, Front Yard, Lawn, Yard, Gutters, No Landscaping, Street Lighting, Ranch, Horse Property, Corner Lot, Park Nearby
Details
- Additional structures: None
- Parcel number: 6236015015
- Zoning: PAR1*
- Special conditions: Standard
- Other equipment: TV Antennae
- Horses can be raised: Yes
Construction
Type & style
- Home type: SingleFamily
- Architectural style: Adobe
- Property subtype: Residential, Single Family Residence
Materials
- Brick, Hard Coat, Stone, Wood Siding
- Roof: Asphalt,Composition,Shingle
Condition
- Fixer,Repair Cosmetic,Repairs Major
- Year built: 1929
Utilities & green energy
- Electric: 220 Volts, 220V Throughout
- Sewer: In Street
- Water: In Street, Public, Water District
Community & HOA
Community
- Security: Gated, Window Bars, Fire and Smoke Detection System, Carbon Monoxide Detector(s), Smoke Detector(s)
HOA
- Has HOA: No
- Amenities included: None
Location
- Region: Paramount
Financial & listing details
- Price per square foot: $339/sqft
- Tax assessed value: $447,597
- Date on market: 10/2/2026
- Road surface type: Paved, Concrete, Alley Paved
Estimated market value
$920,800
$875,000 - $967,000
$4,486/mo
Price history
| Date | Event | Price |
|---|---|---|
| 11/3/2026 | Price change | $925,000-0.1%$339/sqft |
Source:  CLAW #26990697 Report a problem | ||
| 10/26/2026 | Price change | $925,999-6.1%$339/sqft |
Source: CLAW #26990697 Report a problem | ||
| 10/18/2026 | Price change | $985,999-1%$361/sqft |
Source: CLAW #26990697 Report a problem | ||
| 10/2/2026 | Listed for sale | $995,999+62%$365/sqft |
Source: CLAW #26990697 Report a problem | ||
| 12/3/2017 | Listing removed | $615,000$225/sqft |
Source: Jazzed Realty, Inc. #17258226 Report a problem | ||
| 10/29/2017 | Price change | $615,000-1.6%$225/sqft |
Source: Jazzed Realty, Inc. #17258226 Report a problem | ||
| 8/13/2017 | Listed for sale | $625,000+106.3%$229/sqft |
Source: Jazzed Realty, Inc. #17258226 Report a problem | ||
| 5/2/2003 | Sold | $303,000$111/sqft |
Source: Public Record Report a problem | ||
Public tax history
| Year | Property taxes | Tax assessment |
|---|---|---|
| 2026 | -- | $447,597 +2% |
| 2025 | $6,194 +4.7% | $438,821 +2% |
| 2024 | $5,918 +1.8% | $430,217 +2% |
| 2023 | $5,812 +2.7% | $421,782 +2% |
| 2022 | $5,660 +2.5% | $413,513 +2% |
| 2021 | $5,523 +2.2% | $405,406 +1% |
| 2020 | $5,402 | $401,250 +2% |
| 2019 | $5,402 +4.8% | $393,383 +2% |
| 2018 | $5,155 | $385,671 +2% |
| 2017 | $5,155 +3.2% | $378,110 +2% |
| 2016 | $4,995 +8.3% | $370,697 +1.5% |
| 2015 | $4,611 +3.5% | $365,130 +2% |
| 2014 | $4,456 | $357,978 +2.5% |
| 2012 | -- | $349,375 +2% |
| 2011 | -- | $342,526 +0.8% |
| 2010 | -- | $339,967 -0.2% |
| 2009 | -- | $340,775 +2% |
| 2008 | -- | $334,094 +2% |
| 2007 | -- | $327,544 +2% |
| 2006 | -- | $321,123 |
| 2005 | -- | $321,123 +4% |
| 2004 | -- | $308,656 +387.7% |
| 2003 | -- | $63,282 +2% |
| 2002 | -- | $62,042 +4% |
| 2000 | -- | $59,635 |
Find assessor info on the county website
Monthly payment
Est. payment
Payment breakdown
Explore the cost of this home by adjusting the details. Changes won't be saved.Climate risks
Neighborhood: 90723


Similar homes
- $--4 bd2 ba2k sqft604 S Thorson Ave, Compton, CA 90221Auction
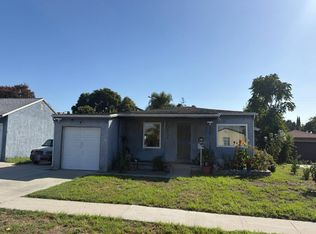 Auction.com 2
- $839,9003 bd2 ba1.5k sqft1525 E Poinsettia St, Long Beach, CA 90805For Sale
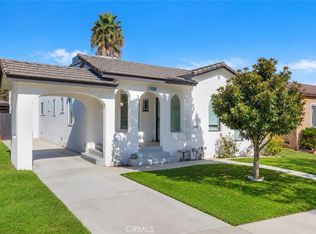 MLS ID #PW26222514, Diana Palencia, Wedgewood Homes Realty. CRMLS
- $895,0004 bd2 ba1.6k sqft4818 W 136th St, Hawthorne, CA 90250For Sale
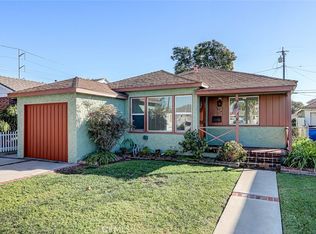 MLS ID #SB26225862, Chris Broadhurst, Chris Broadhurst. CRMLS
- $--4 bd2 ba2.7k sqft1106 E 46th St, Long Beach, CA 90807Auction
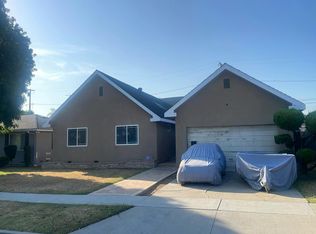 Auction.com 2
