This meticulously maintained gem will have you saying “Welcome Home”. Nestled in the highly sought-after Shrewsbury community and the award-winning Webster Groves school district. As soon as you walk through the front door, you are greeted with a bright, sun-filled living room with hardwood floors and cozy wood burning fireplace. Enjoy two spacious main floor bedrooms w large closets and an updated full bath. The inviting second floor provides an additional bedroom and a loft to create a living area that fits your needs! The finished basement is a true retreat, offering a beautifully updated space ideal for a media room, play area, work office, or home gym tailored to suit your lifestyle. Entertaining is a breeze in the large backyard, where a generous private patio provides ample space for gatherings, barbecues, or relaxing evenings with an amazing view of sunsets and stars. The oversized garage is a rare find. Plenty of room for a vehicle, storage, or a workshop. Recent updates include home and garage roofs, siding, gutters, furnace, patio, electric panel and bath. Shrewsbury’s numerous parks and pool, making it easy to enjoy the outdoors and connect with neighbors. This home blends comfort, convenience, and the best of local amenities. Convenient central location. Easy access to highway 44 and minutes from shopping, restaurants and so much more! This move-in-ready gem is your chance to own a home in a wonderful community. Shrewsbury occupancy complete First showing Fri 8/1
Closed
Zillow last checked:
Listing updated:
Bought with:
Laurel Hutsell, 2020011244
Elevate Realty, LLC
Source: MARIS,MLS#: 25052103 Originating MLS: St. Louis Association of REALTORS
Originating MLS: St. Louis Association of REALTORSPrice history
| Date | Event | Price |
|---|---|---|
| 8/20/2025 | Sold | -- |
Source:  MARIS #25052103 Report a problem MARIS #25052103 Report a problem | ||
| 8/4/2025 | Contingent | $289,000$178/sqft |
Source: MARIS #25052103 Report a problem | ||
| 7/31/2025 | Listed for sale | $289,000+70%$178/sqft |
Source: MARIS #25052103 Report a problem | ||
| 6/23/2015 | Sold | -- |
Source: MARIS #15027732 Report a problem | ||
| 5/21/2015 | Price change | $170,000+1.5%$104/sqft |
Source: Westover Realty Inc. #15027732 Report a problem | ||
| 5/20/2015 | Pending sale | $167,500$103/sqft |
Source: Westover Realty Inc. #15027732 Report a problem | ||
| 5/14/2015 | Listed for sale | $167,500$103/sqft |
Source: Westover Realty Inc. #15027732 Report a problem | ||
| 5/20/2011 | Sold | -- |
Source: Public Record Report a problem | ||
Nearby homes
- $374,5003 bd2 ba1.3k sqft7317 Devonshire Ave, Saint Louis, MO 63119Off Market
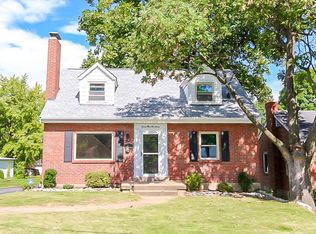
- $330,4004 bd2 ba1.5k sqft7321 Devonshire Ave, Saint Louis, MO 63119Off Market
- $274,7002 bd2 ba960 sqft7315 Devonshire Ave, Saint Louis, MO 63119Off Market
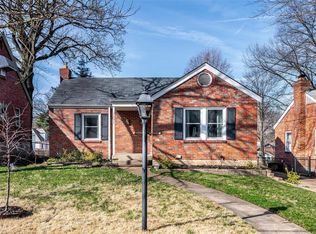
- $463,5004 bd3 ba1.8k sqft7323 Devonshire Ave, Saint Louis, MO 63119Off Market

Get a cash offer in 3 minutes
Find out how much your home could sell for in as little as 3 minutes with a no-obligation cash offer.
Estimated market value
$317,400
