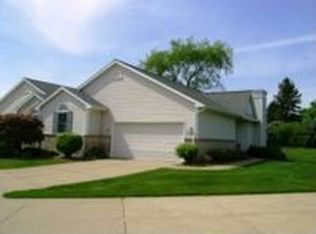
Awesome 2 bedroom condo nestled on a quiet cul-de-sac offering great privacy. The living room and kitchen open to wonderful 4-seasons room overlooking the yard. You will also find in floor radiant heat throughout the sunroom and main living areas in addition to central heating and cooling . Newer vinyl plank flooring throughout main living area. spacious basement with one finished work room. Basement has a commercial dehumidifier which keeps it absolutely dry. Mechanicals have been updated. Home warranty is included. This home is meticulous and move-in ready. Mrs. Seller works from home therefore 24 hour notice is required.
Sold for $250,000
$250,000
7319 Golf Gate Dr #40, Lansing, MI 48917
2beds
1,819sqft
Condominium
Built in 1993
-- sqft lot
$285,800 Zestimate®
$137/sqft
$2,374 Estimated rent
Home value
$285,800
$272,000 - $300,000
$2,374/mo
Zestimate® history
Owner options
List your home for rent
$2,374/mo
Rent Zestimate®
Find your next renter with Zillow Rental Manager. Plus, with online applications, you can quickly screen prospective tenants – for free.
$2,374/mo
Rent Zestimate®
Refinance and save
$1,960/mo
Est. payment
Refinancing to a lower rate could help reduce your monthly payments and save thousands over the life of the loan.
$1,960/mo
Est. payment
Explore your selling options
Work with a Zillow partner agent
Leverage their expertise and Zillow's premium Showcase listings to get your home seen by more buyers.
Get startedList with your own agent
Get your home in front of millions of buyers by listing it on Zillow.
Learn how to do itSell it yourself
Take full control of how buyers see your home on Zillow by listing For Sale by Owner (FSBO).
List your homeWhat's special
Commercial dehumidifierSpacious basement
Zillow last checked:
Listing updated:
Listed by:
Loretta Spinrad 517-331-1201,
BridgeStreet Real Estate, LLC
Bought with:
Mykayla Anne Fenska, 6506047653
Home Towne Real Estate
Source: Greater Lansing AOR,MLS#: 275680
Facts & features
Interior
Bedrooms & bathrooms
- Bedrooms: 2
- Bathrooms: 2
- Full bathrooms: 2
Primary bedroom
- Level: First
- Area: 184 Square Feet
- Dimensions: 16 x 11.5
Bedroom 2
- Level: First
- Area: 151.8 Square Feet
- Dimensions: 13.8 x 11
Dining room
- Level: First
- Area: 112.86 Square Feet
- Dimensions: 9.9 x 11.4
Kitchen
- Level: First
- Area: 157 Square Feet
- Dimensions: 15.7 x 10
Living room
- Level: First
- Area: 270.2 Square Feet
- Dimensions: 19.3 x 14
Other
- Description: 4-seasons room
- Level: First
- Area: 266.8 Square Feet
- Dimensions: 23 x 11.6
Heating
- Forced Air, Natural Gas, Radiant, Radiant Floor
Cooling
- Central Air
Appliances
- Included: Disposal, Electric Range, Gas Water Heater, Washer, Refrigerator, Humidifier, Dryer, Dishwasher
- Laundry: Laundry Closet, Main Level
Features
- Breakfast Bar, Cathedral Ceiling(s), Ceiling Fan(s), Double Closet, Double Vanity, Eat-in Kitchen, Entrance Foyer, Pantry, Recessed Lighting
- Flooring: Carpet, Ceramic Tile, Simulated Wood, Other
- Windows: Blinds, Double Pane Windows
- Basement: Concrete,Full,Partially Finished
- Has fireplace: Yes
- Fireplace features: See Remarks
Interior area
- Total structure area: 2,802
- Total interior livable area: 1,819 sqft
- Finished area above ground: 1,521
- Finished area below ground: 298
Property
Parking
- Total spaces: 2
- Parking features: Attached, Finished, Garage, Garage Door Opener, Garage Faces Front
- Attached garage spaces: 2
Features
- Levels: One
- Stories: 1
- Entry location: Front Door
- Patio & porch: Covered, Front Porch
- Has view: Yes
- View description: Other
Lot
- Features: Back Yard, Cul-De-Sac, Sloped Up, Sprinklers In Rear
Details
- Foundation area: 1281
- Parcel number: 04006935040000
- Zoning description: Zoning
- Other equipment: Dehumidifier
Construction
Type & style
- Home type: Condo
- Architectural style: Ranch
- Property subtype: Condominium
Materials
- Brick, Vinyl Siding
- Foundation: Concrete Perimeter
- Roof: Shingle
Condition
- Year built: 1993
Details
- Warranty included: Yes
Utilities & green energy
- Electric: 100 Amp Service
- Sewer: Public Sewer
- Water: Public
- Utilities for property: Water Connected, Sewer Connected, Natural Gas Connected, High Speed Internet Connected, Electricity Connected, Cable Available
Community & neighborhood
Community
- Community features: Curbs, Sidewalks
Location
- Region: Lansing
- Subdivision: Players Club
HOA & financial
HOA
- Has HOA: Yes
- HOA fee: $229 monthly
- Amenities included: Maintenance Grounds, Maintenance Structure, Snow Removal, Trash
- Services included: Snow Removal, Liability Insurance, Maintenance Grounds, Fire Insurance, Maintenance Structure
- Association name: Players Club Village
Other
Other facts
- Listing terms: Cash,Conventional
- Road surface type: Paved
Price history
| Date | Event | Price |
|---|---|---|
| 10/6/2023 | Sold | $250,000+2%$137/sqft |
Source:  Greater Lansing AOR #275680 Report a problem Greater Lansing AOR #275680 Report a problem | ||
| 9/4/2023 | Pending sale | $245,000$135/sqft |
Source: Greater Lansing AOR #275680 Report a problem | ||
| 8/31/2023 | Listed for sale | $245,000$135/sqft |
Source: Greater Lansing AOR #275680 Report a problem | ||
Public tax history
Tax history is unavailable.
Neighborhood: 48917


Nearby schools
GreatSchools rating
- 7/10Delta Center Elementary SchoolGrades: K-4Distance: 0.4 mi
- 9/10Leon W. Hayes Middle SchoolGrades: 7-8Distance: 5.2 mi
- 7/10Grand Ledge High SchoolGrades: 9-12Distance: 5 mi
Schools provided by the listing agent
- High: Grand Ledge
Source: Greater Lansing AOR. This data may not be complete. We recommend contacting the local school district to confirm school assignments for this home.
Get a cash offer in 3 minutes
Find out how much your home could sell for in as little as 3 minutes with a no-obligation cash offer.
Estimated market value
$285,800
Get a cash offer in 3 minutes
Find out how much your home could sell for in as little as 3 minutes with a no-obligation cash offer.
Estimated market value
$285,800
- Michigan
- Eaton County
- Lansing
- 48917
- 7319 Golf Gate Dr Unit 40
Nearby cities
Nearby neighborhoods
Nearby zip codes
Other Lansing Topics
