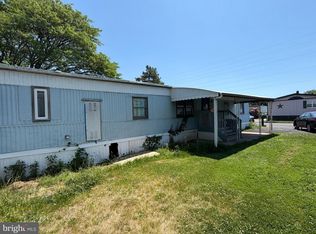
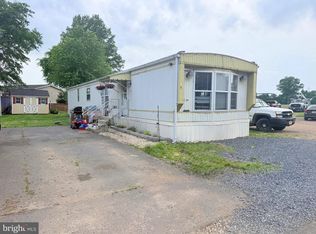
Potential Buyer Must be Approved through Pennwood Crossing before an offer will be accepted. Located in a quiet, convenient community this property offers a perfect opportunity featuring 3 bedrooms, 2 full baths. Eat-in kitchen provides double sinks, lots of countertop space, refrigerator, dishwasher,microwave stove/oven, plenty of cabinet space and flows nicely into spacious living area. Conveniently located is washer/dryer, pantry and an additional bedroom. Outside there is a custom shed for additional storage. Buyers must be approved by Pennwood Crossing after Agreement of sale is executed. Financing accepted is cash/and or mobile home financing (different than a typical mortgage lender). Buyer is responsible for all U & O requirements that Falls Township requires or any other requirements. Being sold in "as is" condition. Seller will make no repairs.
Pending
Price cut: $54K (7/14)
$45,900
7319 Hansbury Dr, Morrisville, PA 19067
3beds
1,000sqft
Manufactured Home
Built in 2005
-- sqft lot
$-- Zestimate®
$46/sqft
$-- HOA
What's special
Eat-in kitchenLots of countertop spacePlenty of cabinet spaceDouble sinks
- 98 days |
- 938 |
- 49 |
Zillow last checked:
Listing updated:
Listed by:
Pam Vollrath 215-343-8385,
RE/MAX Centre Realtors 2153438200
Source: Bright MLS,MLS#: PABU2120562
Facts & features
Interior
Bedrooms & bathrooms
- Bedrooms: 3
- Bathrooms: 2
- Full bathrooms: 2
- Main level bathrooms: 2
- Main level bedrooms: 3
Rooms
- Room types: Living Room, Dining Room, Primary Bedroom, Bedroom 2, Kitchen, Bedroom 1
Primary bedroom
- Level: Main
- Area: 150 Square Feet
- Dimensions: 15 X 10
Primary bedroom
- Level: Unspecified
Bedroom 1
- Level: Main
- Area: 135 Square Feet
- Dimensions: 15 X 9
Bedroom 2
- Level: Main
- Area: 88 Square Feet
- Dimensions: 11 X 8
Dining room
- Level: Main
- Area: 70 Square Feet
- Dimensions: 7 X 10
Kitchen
- Features: Kitchen - Electric Cooking, Ceiling Fan(s), Eat-in Kitchen, Pantry, Double Sink
- Level: Main
- Area: 0 Square Feet
- Dimensions: 0 X 0
Kitchen
- Level: Main
Living room
- Level: Main
- Area: 210 Square Feet
- Dimensions: 14 X 15
Heating
- Forced Air, Oil
Cooling
- Central Air, Electric
Appliances
- Included: Dishwasher, Microwave, Oven/Range - Electric, Refrigerator, Electric Water Heater
- Laundry: Main Level
Features
- Ceiling Fan(s), Eat-in Kitchen, Bathroom - Tub Shower, Vaulted Ceiling(s)
- Flooring: Carpet, Vinyl
- Windows: Skylight(s)
- Has basement: No
- Has fireplace: No
Interior area
- Total structure area: 1,000
- Total interior livable area: 1,000 sqft
- Finished area above ground: 1,000
Property
Parking
- Total spaces: 1
- Parking features: Driveway
- Uncovered spaces: 1
Accessibility
- Accessibility features: None
Features
- Levels: One
- Stories: 1
- Pool features: Community
Lot
- Features: Level
Details
- Additional structures: Above Grade
- Parcel number: 13047030 4916
- Lease amount: $961
- Zoning: MHP
- Special conditions: Standard
Construction
Type & style
- Home type: MobileManufactured
- Architectural style: Other
- Property subtype: Manufactured Home
Materials
- Vinyl Siding
- Roof: Pitched
Condition
- Average
- New construction: No
- Year built: 2005
Utilities & green energy
- Electric: Circuit Breakers
- Sewer: Public Sewer
- Water: Public
Community & HOA
Community
- Subdivision: Pennwood Crossing
HOA
- Has HOA: No
Location
- Region: Morrisville
- Municipality: FALLS TWP
Financial & listing details
- Price per square foot: $46/sqft
- Tax assessed value: $5,880
- Annual tax amount: $1,367
- Date on market: 5/18/2026
- Listing agreement: Exclusive Right To Sell
- Listing terms: Cash
- Inclusions: Refrigerator, Washer, Dryer (all In "as Is) Condition. No Monetary Value
- Ownership: Land Lease
- Body type: Single Wide
Estimated market value
Not available
Estimated sales range
Not available
$2,709/mo
Price history
| Date | Event | Price |
|---|---|---|
| 8/12/2026 | Pending sale | $45,900$46/sqft |
Source:  Bright MLS #PABU2120562 Report a problem Bright MLS #PABU2120562 Report a problem | ||
| 7/14/2026 | Price change | $45,900-54.1%$46/sqft |
Source: Bright MLS #PABU2120562 Report a problem | ||
| 7/11/2026 | Price change | $99,900-9.1%$100/sqft |
Source: Bright MLS #PABU2120562 Report a problem | ||
| 5/18/2026 | Listed for sale | $109,900+50.8%$110/sqft |
Source: Bright MLS #PABU2120562 Report a problem | ||
| 3/27/2016 | Listing removed | $72,900$73/sqft |
Source: RE/MAX Advantage-Fairless Hills #6633826 Report a problem | ||
| 8/27/2015 | Listed for sale | $72,900$73/sqft |
Source: RE/MAX Advantage-Fairless Hills #6633826 Report a problem | ||
| 11/29/2014 | Listing removed | $72,900$73/sqft |
Source: RE/MAX ADVANTAGE #6402033 Report a problem | ||
| 6/5/2014 | Listed for sale | $72,900-11.6%$73/sqft |
Source: RE/MAX Advantage #6402033 Report a problem | ||
| 5/17/2008 | Listing removed | $82,500$83/sqft |
Source: Coldwell Banker** #5110731 Report a problem | ||
| 3/13/2008 | Listed for sale | $82,500$83/sqft |
Source: Coldwell Banker** #5110731 Report a problem | ||
Public tax history
| Year | Property taxes | Tax assessment |
|---|---|---|
| 2025 | $1,368 | $5,880 |
| 2024 | $1,368 +9% | $5,880 |
| 2023 | $1,255 +3.2% | $5,880 |
| 2022 | $1,216 +2% | $5,880 |
| 2021 | $1,192 | $5,880 |
| 2020 | $1,192 +3.1% | $5,880 |
| 2018 | $1,157 | $5,880 |
| 2017 | -- | $5,880 |
| 2016 | -- | $5,880 |
| 2015 | $848 | $5,880 |
| 2014 | $848 | $5,880 |
| 2013 | -- | $5,880 |
| 2012 | -- | $5,880 |
| 2011 | -- | $5,880 |
| 2010 | -- | $5,880 |
| 2009 | -- | $5,880 |
| 2008 | -- | $5,880 |
| 2007 | -- | $5,880 |
| 2006 | -- | $5,880 +764.7% |
| 2004 | -- | $680 -32% |
| 2003 | -- | $1,000 |
| 2002 | -- | $1,000 |
| 2000 | -- | $1,000 |
Find assessor info on the county website
Monthly payment
Climate risks
Neighborhood: 19067
Nearby schools
GreatSchools rating
- 4/10Manor El SchoolGrades: K-5Distance: 1.3 mi
- 8/10Charles H Boehm Middle SchoolGrades: 6-8Distance: 2.7 mi
- 7/10Pennsbury High SchoolGrades: 9-12Distance: 2.1 mi
Schools provided by the listing agent
- High: Pennsbury
- District: Pennsbury
Source: Bright MLS. This data may not be complete. We recommend contacting the local school district to confirm school assignments for this home.
- $125,900-- bd-- ba-- sqft7700 Hollis Dr, Morrisville, PA 19067Off Market
- $136,600-- bd-- ba-- sqft7306 Hansbury Dr, Morrisville, PA 19067Off Market
- $118,400-- bd-- ba-- sqft7308 Hansbury Dr, Morrisville, PA 19067Off Market
- $126,300-- bd-- ba-- sqft7304 Hansbury Dr, Morrisville, PA 19067Off Market
- $118,900-- bd-- ba-- sqft7315 Hansbury Dr, Morrisville, PA 19067Off Market
- $119,400-- bd-- ba-- sqft7321 Hansbury Dr #7321, Morrisville, PA 19067Off Market
- $99,9003 bd2 ba925 sqft7317 Hansbury Dr, Morrisville, PA 19067Sold
- $120,700-- bd-- ba-- sqft7325 Hansbury Dr, Morrisville, PA 19067Off Market
Similar homes
- $23,0002 bd1 ba850 sqft7612 Hunter Dr, Morrisville, PA 19067For Sale
 MLS ID #PABU2127380, Michael Kuldiner, United Properties Realty. Bright MLS
 - $65,0002 bd1 ba800 sqft181 Cookstown New Egypt Rd #C39, Wrightstown, NJ 08562For Sale
 MLS ID #NJBL2114362, Nicole Urso, Crown Realty Inc. Bright MLS
 - $64,9992 bd1 ba1k sqft181 Cookstown New Egypt Rd #A-11, Wrightstown, NJ 08562For Sale
 MLS ID #NJBL2113498, BARBARA BUNIAK, Four Winds Realty LLC. Bright MLS
 - $64,9992 bd1 ba1k sqftA-11 Cookstown New Egypt Road, Wrightstown, NJ 08562For Sale

 MLS ID #22616526, Barbara Buniak, Four Winds Realty, LLC. MoreMLS
