Skip main navigation
Sold
  • $412,500

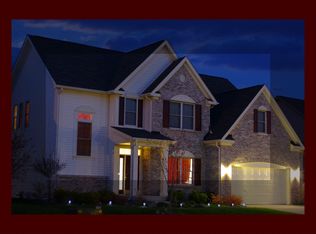
    7319 Hartington Pl, Indianapolis, IN 46259

    4beds
    2,894sqft
    Residential, Single Family Residence
    Built in 2004
    0.28 Acres Lot
    $417,700 Zestimate®
    $143/sqft
    $2,401 Estimated rent

    Home value

    $417,700

    $384,000 - $455,000

    $2,401/mo

    Zestimate® history
    Loading
    Loading...

    Owner options

    List your home for rent

    $2,401/mo

    Rent Zestimate®

    Find your next renter with Zillow Rental Manager. Plus, with online applications, you can quickly screen prospective tenants – for free.

    Learn more

    $2,401/mo

    Rent Zestimate®

    Refinance and save

    $3,187/mo

    Est. payment

    Refinancing to a lower rate could help reduce your monthly payments and save thousands over the life of the loan.

    See today's rates

    $3,187/mo

    Est. payment

    Explore your selling options

    Work with a Zillow partner agent

    Leverage their expertise and Zillow's premium Showcase listings to get your home seen by more buyers.

    Get started

    List with your own agent

    Get your home in front of millions of buyers by listing it on Zillow.

    Learn how to do it

    Sell it yourself

    Take full control of how buyers see your home on Zillow by listing For Sale by Owner (FSBO).

    List your home

    What's special

    Finished basementSpacious primary suiteVaulted ceilingDreamy spa-like bathPeaceful pond viewsUpdated kitchenRaised flower beds
    Welcome to this Stunning move-in-ready home in highly sought-after Edenwilde within the top-rated Franklin Township School District! With over 2,800 SF, this Beauty blends Modern Updates w/ Timeless Comfort. The bright 2-Story Foyer leads into an open Main level w/ 9' Ceilings, LVP Flooring thru-out, Large Office w/ built ins, Formal Dining Rm & a Spacious Family Rm. The Updated Kitchen features a Breakfast bar, Pantry, Newer appliances & ample Counterspace. Upstairs you'll find 4 Bedrooms, including a Spacious Primary Suite w/ Vaulted ceiling & a Dreamy Spa-like Bath w/ high-end finishes! The Finished Basement offers flexible space for play, workouts or movie nights. Other Highlights include a New Roof (2024), Separate Laundry room & Finished Garage large enough for 3 standard sized vehicles or room for Workshop or Additional Storage. Step outside to your Large, Fenced Backyard w/ Patio, Pergola, raised Flower beds, & peaceful Pond Views-Perfect for relaxing or entertaining. Community perks include a Pool, Playground & Basketball court. This home truly has it all-Space, Style & a Prime Location!

    Zillow last checked:

    Listing updated:

    Listed by:

    Laura Wright 317-287-4472,

    Carpenter, REALTORS®

    Bought with:

    Susan Hardwick

    Carpenter, REALTORS®

    Source: MIBOR as distributed by MLS GRID,MLS#: 22035333MLS Logo

    Facts & features

    Interior

    Bedrooms & bathrooms
    • Bedrooms: 4
    • Bathrooms: 3
    • Full bathrooms: 2
    • 1/2 bathrooms: 1
    • Main level bathrooms: 1
    Primary bedroom
    • Features: Carpet
    • Level: Upper
    • Area: 324 Square Feet
    • Dimensions: 18x18
    Bedroom 2
    • Features: Carpet
    • Level: Upper
    • Area: 144 Square Feet
    • Dimensions: 12x12
    Bedroom 3
    • Features: Carpet
    • Level: Upper
    • Area: 132 Square Feet
    • Dimensions: 12x11
    Bedroom 4
    • Features: Carpet
    • Level: Upper
    • Area: 156 Square Feet
    • Dimensions: 13x12
    Bonus room
    • Features: Carpet
    • Level: Basement
    • Area: 252 Square Feet
    • Dimensions: 18X14
    Dining room
    • Features: Vinyl Plank
    • Level: Main
    • Area: 144 Square Feet
    • Dimensions: 12x12
    Family room
    • Features: Vinyl Plank
    • Level: Main
    • Area: 255 Square Feet
    • Dimensions: 17x15
    Kitchen
    • Features: Laminate
    • Level: Main
    • Area: 144 Square Feet
    • Dimensions: 12x12
    Laundry
    • Features: Tile-Ceramic
    • Level: Main
    • Area: 64 Square Feet
    • Dimensions: 8x8
    Living room
    • Features: Vinyl Plank
    • Level: Main
    • Area: 144 Square Feet
    • Dimensions: 12x12
    Heating
    • Forced Air, Natural Gas
    Appliances
    • Included: Dishwasher, Dryer, Disposal, Gas Water Heater, MicroHood, Electric Oven, Refrigerator, Washer
    • Laundry: Main Level
    Features
    • Attic Access, Breakfast Bar, Cathedral Ceiling(s), Entrance Foyer, Ceiling Fan(s), High Speed Internet, Pantry, Walk-In Closet(s)
    • Windows: Screens, Windows Thermal, Wood Work Painted
    • Basement: Finished,Partial
    • Attic: Access Only
    • Number of fireplaces: 1
    • Fireplace features: Family Room, Wood Burning
    Interior area
    • Total structure area: 2,894
    • Total interior livable area: 2,894 sqft
    • Finished area below ground: 400

    Property

    Parking
    • Total spaces: 3
    • Parking features: Attached
    • Attached garage spaces: 3
    • Details: Garage Parking Other(Keyless Entry)
    Features
    • Levels: Two
    • Stories: 2
    • Patio & porch: Patio, Covered
    • Fencing: Fenced,Fence Full Rear
    • Has view: Yes
    • View description: Pond
    • Water view: Pond
    Lot
    • Size: 0.28 Acres
    • Features: Sidewalks, Storm Sewer
    Details
    • Parcel number: 491618108025000300
    • Horse amenities: None

    Construction

    Type & style
    • Home type: SingleFamily
    • Architectural style: Traditional
    • Property subtype: Residential, Single Family Residence
    Materials
    • Brick, Vinyl With Brick
    • Foundation: Concrete Perimeter, Crawl Space
    Condition
    • New construction: No
    • Year built: 2004

    Utilities & green energy

    • Water: Municipal/City
    • Utilities for property: Electricity Connected, Sewer Connected, Water Connected

    Community & HOA

    Community
    • Security: Security Alarm Paid
    • Subdivision: Edenwilde
    HOA
    • Has HOA: Yes
    • Amenities included: Basketball Court, Maintenance, Playground, Pool, Park, Snow Removal
    • Services included: Entrance Common, Maintenance, ParkPlayground, Snow Removal
    • HOA fee: $600 annually
    • HOA phone: 317-541-0000
    Location
    • Region: Indianapolis

    Financial & listing details

    • Price per square foot: $143/sqft
    • Tax assessed value: $382,600
    • Annual tax amount: $3,635
    • Date on market: 5/1/2025
    • Cumulative days on market: 5 days
    • Electric utility on property: Yes

    Price history

    DateEventPrice
    6/6/2025Sold$412,500+0.9%$143/sqft
    Source: MIBOR as distributed by MLS GRID #22035333 Report a problem
    5/5/2025Pending sale$409,000$141/sqft
    Source: MIBOR as distributed by MLS GRID #22035333 Report a problem
    5/1/2025Listed for sale$409,000+65.2%$141/sqft
    Source: MIBOR as distributed by MLS GRID #22035333 Report a problem
    5/21/2018Sold$247,600-0.9%$86/sqft
    Source: MIBOR as distributed by MLS GRID #21510528 Report a problem
    4/23/2018Pending sale$249,900$86/sqft
    Source: MIBOR REALTOR Association #21510528 Report a problem
    4/6/2018Price change$249,900-2%$86/sqft
    Source: MIBOR REALTOR Association #21510528 Report a problem
    3/9/2018Price change$254,900-1.9%$88/sqft
    Source: MIBOR REALTOR Association #21510528 Report a problem
    12/5/2017Price change$259,950-0.8%$90/sqft
    Source: MIBOR REALTOR Association #21510528 Report a problem
    11/22/2017Price change$262,000-0.7%$91/sqft
    Source: MIBOR REALTOR Association #21510528 Report a problem
    11/15/2017Listed for sale$263,750$91/sqft
    Source: MIBOR REALTOR Association #21510528 Report a problem

    Public tax history

    YearProperty taxesTax assessment
    2025$3,527 +0.5%$382,600 +8.5%
    2024$3,510 +0%$352,700 +0.5%
    2023$3,509 +16.3%$351,000 +0%
    2022$3,018 +10.6%$350,900 +16.3%
    2021$2,728 +10%$301,800 +10.6%
    2020$2,480 +2.5%$272,800 +10%
    2019$2,420 +1.8%$248,000 +2.5%
    2018$2,377 -49.3%$242,000 +3.2%
    2017$4,688 +5.8%$234,500 +2%
    2016$4,432 -1%$229,900 +2.7%
    2014$4,476 +2.1%$223,800
    2013$4,384 $223,800 +2.1%
    2012$4,384 $219,200 -0.9%
    2011-- $221,200
    2010$4,424 -5.6%$221,200 -5.6%
    2009$4,684 $234,200 +2.1%
    2007-- $229,300
    Find assessor info on the county website

    Neighborhood: South Franklin

    Nearby schools

    GreatSchools rating
    Schools provided by the listing agent
    • Elementary: South Creek Elementary
    • High: Franklin Central High School

    Source: MIBOR as distributed by MLS GRID. This data may not be complete. We recommend contacting the local school district to confirm school assignments for this home.

    Get a cash offer in 3 minutes
    Find out how much your home could sell for in as little as 3 minutes with a no-obligation cash offer.
    Estimated market value
    $417,700
    Get a cash offer in 3 minutes
    Find out how much your home could sell for in as little as 3 minutes with a no-obligation cash offer.
    Estimated market value
    $417,700