Webster’s Dictionary defines LUXURY as, “a condition of abundance or great ease and comfort” and they may as well have a picture of this home next to that definition! Over $72,000 of updates have been added to this beautiful home. Heritage Grand Place is in the Estates section of River Strand Golf & Country Club & includes a GOLF-DEEDED MEMBERSHIP. The location of this home is absolutely perfect. It is literally minutes away from the main clubhouse and you will absolutely LOVE the WATER & GOLF views out of the back of your lanai, where a beautiful and tranquil pond is located and beyond that is the 1st tee of the Tributary course. The Sawgrass floorplan is the largest of the first-floor homes in the golf deeded section of River Strand and is one of the favorites as it provides you enough space for all of life’s needs: whether it’s entertaining, working from home, needing an extra space for hobbies or having a house full of guests, the options are all available at this lovely home. Be sure to check out the drone fly through video link! Now let’s touch on some of the amazing updates: Quartz countertops & Luxury Vinyl Plank or updated carpet have been added throughout to highlight a clean & neutral look. An Avante water purification system for the whole house along with 120-gallon water heater and circulation pump have been added. Two newer air conditioners & handlers have been added. The minute you walk in the front door you’ll appreciate the custom trim work added in the Dining & Family Rooms, as well as newly updated LED custom light fixtures. Moving on to the kitchen, new QUARTZ countertops, custom backsplash, garbage disposal, & refrigerator have been added. The laundry room boasts a newer washer and dryer as well. This tastefully decorated home is being sold FURNISHED and that also includes the TV and seven speaker Atmos surround sound system, with in-ceiling speakers. It’s like having a theater in your own home. Another amazing part of this home is the spacious outdoor living space. You have a large, covered lanai area & brick paver patio and pool & spa beyond. The pool is a saltwater system with updated equipment and pool cover. Just in case it’s a little bit chilly, there are also outdoor infrared heaters in the covered lanai area for your comfort. The cage is in the process of being replaced. The entire exterior was painted in 2023 as well as the interior of this home. Gutters were added and custom curbing & rubber mulch in the front complete the curb appeal of this high-end home. Even the garage floor was refinished with an epoxy flex coating. Finally, don’t miss the Far infrared sauna which fits four people, located in the study. This home has it all! You can feel secure in this home with the added home security system, 24-hour guard gate and security and it is not located in a flood plain! River Strand Golf & Country Club is a friendly community with a 27-hole Arthur Hills designed golf course, 9 Har-Tru Tennis Courts, 8 Pickleball courts, 2 Resort-Style Pools, 6 Satellite Pools, Clubhouse with restaurant & social events, Community Center & 2 fitness centers in this luxury gated community with 24 hr. security & lawn maintenance. Convenient location to I-75, University Town Center, & beaches complete the package. River Strand Golf & Country Club More than a Community, It’s a Lifestyle.
Sold for $1,000,000
$1,000,000
7319 HERITAGE GRAND PLACE, BRADENTON, FL 34212
4beds
2,939sqft
Single Family Residence
Built in 2010
0.29 Acres Lot
$964,000 Zestimate®
$340/sqft
$4,724 Estimated rent
Home value
$964,000
$877,000 - $1.06M
$4,724/mo
Zestimate® history
Owner options
List your home for rent
$4,724/mo
Rent Zestimate®
Find your next renter with Zillow Rental Manager. Plus, with online applications, you can quickly screen prospective tenants – for free.
$4,724/mo
Rent Zestimate®
Refinance and save
$7,459/mo
Est. payment
Refinancing to a lower rate could help reduce your monthly payments and save thousands over the life of the loan.
$7,459/mo
Est. payment
Explore your selling options
Work with a Zillow partner agent
Leverage their expertise and Zillow's premium Showcase listings to get your home seen by more buyers.
Get startedList with your own agent
Get your home in front of millions of buyers by listing it on Zillow.
Learn how to do itSell it yourself
Take full control of how buyers see your home on Zillow by listing For Sale by Owner (FSBO).
List your homeWhat's special
Tranquil pondQuartz countertopsFar infrared saunaLed custom light fixturesCustom trim workOutdoor infrared heatersSawgrass floorplan
Zillow last checked:
Listing updated:
Listed by:
Heather Goldin 941-779-5617,
FINE PROPERTIES 941-782-0000
Bought with:
Kelly Anderson, 3436047
RE/MAX ALLIANCE GROUP
Source: Stellar MLS,MLS#: A4628900 Originating MLS: Sarasota - Manatee
Originating MLS: Sarasota - Manatee
Facts & features
Interior
Bedrooms & bathrooms
- Bedrooms: 4
- Bathrooms: 3
- Full bathrooms: 3
Rooms
- Room types: Den/Library/Office, Dining Room, Living Room
Primary bedroom
- Features: Dual Sinks, En Suite Bathroom, Exhaust Fan, Garden Bath, Stone Counters, Tub with Separate Shower Stall, Water Closet/Priv Toilet, Walk-In Closet(s)
- Level: First
- Dimensions: 14x25
Bedroom 2
- Features: Built-in Closet
- Level: First
- Dimensions: 12x12
Bedroom 3
- Features: Built-in Closet
- Level: First
- Dimensions: 12x11
Bedroom 4
- Features: Built-in Closet
- Level: First
- Dimensions: 12x11
Balcony porch lanai
- Features: Ceiling Fan(s)
- Level: First
- Dimensions: 19x19
Den
- Level: First
- Dimensions: 13x13
Dining room
- Level: First
- Dimensions: 13x16
Family room
- Level: First
- Dimensions: 16x18
Kitchen
- Features: Breakfast Bar, Pantry, Stone Counters
- Level: First
- Dimensions: 16x15
Living room
- Level: First
- Dimensions: 15x11
Heating
- Electric, Heat Pump
Cooling
- Central Air, Zoned
Appliances
- Included: Cooktop, Dishwasher, Disposal, Dryer, Electric Water Heater, Microwave, Range, Range Hood, Refrigerator, Washer, Water Purifier, Wine Refrigerator
- Laundry: Electric Dryer Hookup, Inside, Laundry Room
Features
- Ceiling Fan(s), Crown Molding, Eating Space In Kitchen, Kitchen/Family Room Combo, Living Room/Dining Room Combo, Open Floorplan, Primary Bedroom Main Floor, Sauna, Solid Wood Cabinets, Split Bedroom, Stone Counters, Thermostat, Walk-In Closet(s)
- Flooring: Brick/Stone, Carpet, Luxury Vinyl
- Doors: Sliding Doors
- Windows: Blinds, Window Treatments, Hurricane Shutters, Hurricane Shutters/Windows
- Has fireplace: Yes
- Fireplace features: Decorative, Electric, Free Standing
- Furnished: Yes
Interior area
- Total structure area: 4,003
- Total interior livable area: 2,939 sqft
Property
Parking
- Total spaces: 3
- Parking features: Driveway, Garage Door Opener
- Attached garage spaces: 3
- Has uncovered spaces: Yes
Features
- Levels: One
- Stories: 1
- Patio & porch: Deck, Front Porch
- Exterior features: Irrigation System, Lighting, Private Mailbox, Rain Gutters
- Has private pool: Yes
- Pool features: Heated, In Ground, Salt Water
- Has spa: Yes
- Spa features: Heated
- Has view: Yes
- View description: Golf Course, Trees/Woods, Water, Pond
- Has water view: Yes
- Water view: Water,Pond
Lot
- Size: 0.29 Acres
- Residential vegetation: Mature Landscaping
Details
- Parcel number: 1102071259
- Zoning: PDMU
- Special conditions: None
Construction
Type & style
- Home type: SingleFamily
- Property subtype: Single Family Residence
Materials
- Block, Stucco
- Foundation: Slab
- Roof: Tile
Condition
- Completed
- New construction: No
- Year built: 2010
Details
- Builder model: Sawgrass
- Builder name: Lennar
Utilities & green energy
- Sewer: Public Sewer
- Water: Public
- Utilities for property: Cable Connected, Electricity Connected, Fire Hydrant, Public, Sewer Connected, Sprinkler Recycled, Street Lights, Underground Utilities, Water Connected
Community & HOA
Community
- Features: Clubhouse, Deed Restrictions, Fitness Center, Gated Community - Guard, Golf Carts OK, Golf, Irrigation-Reclaimed Water, Pool, Restaurant, Sidewalks, Tennis Court(s)
- Security: Gated Community
- Pet fee: $0 monthly
- Subdivision: RIVER STRAND
HOA
- Has HOA: Yes
- Amenities included: Basketball Court, Cable TV, Clubhouse, Fence Restrictions, Fitness Center, Gated, Golf Course, Pickleball Court(s), Pool, Recreation Facilities, Security, Spa/Hot Tub, Tennis Court(s)
- Services included: 24-Hour Guard, Cable TV, Common Area Taxes, Community Pool, Reserve Fund, Internet, Maintenance Grounds, Manager, Private Road, Recreational Facilities, Security
- HOA fee: $807 monthly
- HOA name: River Strand HOA/Sheila Bryant
- HOA phone: 941-932-8663
- Second HOA name: Heritage Harbour Master HOA/Inframark
- Second HOA phone: 281-870-0585
Location
- Region: Bradenton
Financial & listing details
- Price per square foot: $340/sqft
- Tax assessed value: $670,111
- Annual tax amount: $11,322
- Date on market: 11/12/2024
- Cumulative days on market: 116 days
- Listing terms: Cash,Conventional
- Ownership: Fee Simple
- Total actual rent: 0
- Electric utility on property: Yes
- Road surface type: Asphalt
Price history
| Date | Event | Price |
|---|---|---|
| 3/26/2025 | Sold | $1,000,000-11.1%$340/sqft |
Source:  Stellar MLS #A4628900 Report a problem Stellar MLS #A4628900 Report a problem | ||
| 3/9/2025 | Pending sale | $1,125,000$383/sqft |
Source: Stellar MLS #A4628900 Report a problem | ||
| 3/7/2025 | Price change | $1,125,000-4.3%$383/sqft |
Source: Stellar MLS #A4628900 Report a problem | ||
| 11/12/2024 | Listed for sale | $1,175,000+155.4%$400/sqft |
Source: Stellar MLS #A4628900 Report a problem | ||
| 9/30/2010 | Sold | $460,000$157/sqft |
Source: Public Record Report a problem | ||
Public tax history
| Year | Property taxes | Tax assessment |
|---|---|---|
| 2025 | $11,426 +0.9% | $653,120 +10% |
| 2024 | $11,322 +5.2% | $593,745 +10% |
| 2023 | $10,763 +9.5% | $539,768 +10% |
| 2022 | $9,826 +12.6% | $490,698 +10% |
| 2021 | $8,726 +4.2% | $446,089 +6.3% |
| 2020 | $8,376 +0.9% | $419,575 +2.3% |
| 2019 | $8,304 | $410,190 +2.7% |
| 2018 | $8,304 +1% | $399,424 +4.4% |
| 2017 | $8,222 +3.1% | $382,437 +2.2% |
| 2016 | $7,975 | $374,058 +0.7% |
| 2015 | $7,975 | $371,356 +4.8% |
| 2014 | $7,975 +3.6% | $354,334 +7.9% |
| 2013 | $7,694 +769313% | $328,477 +2.4% |
| 2012 | $1 | $320,660 -5.9% |
| 2011 | $1 | $340,625 +506.9% |
| 2010 | -- | $56,130 -1% |
| 2009 | $3,071 +207.3% | $56,700 -10% |
| 2008 | $999 -2.5% | $63,000 -0.8% |
| 2007 | $1,025 +10.2% | $63,500 +18.7% |
| 2006 | $930 | $53,500 |
Find assessor info on the county website
Neighborhood: Heritage Harbour
Nearby homes
- $760,5003 bd3 ba2.6k sqft7405 Heritage Grand Pl, Bradenton, FL 34212Off Market
- $824,1004 bd3 ba2.6k sqft7311 Heritage Grand Pl, Bradenton, FL 34212Off Market
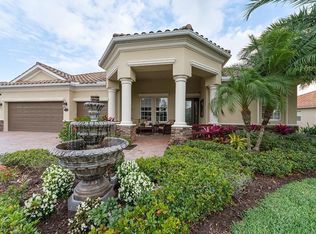
- $771,6004 bd3 ba2.5k sqft7411 Heritage Grand Pl, Bradenton, FL 34212Off Market
- $885,2004 bd3 ba2.5k sqft7318 Heritage Grand Pl, Bradenton, FL 34212Off Market
- $747,1004 bd3 ba2.6k sqft7404 Heritage Grand Pl, Bradenton, FL 34212Off Market
- $1,025,0005 bd3 ba2.7k sqft7305 Heritage Grand Pl, Bradenton, FL 34212Sold
- $1,521,2003 bd3 ba2.6k sqft7314 Heritage Grand Pl, Bradenton, FL 34212Off Market
- $958,3005 bd4 ba3.8k sqft7408 Heritage Grand Pl, Bradenton, FL 34212Off Market
Nearby schools
GreatSchools rating
- 7/10Freedom Elementary SchoolGrades: PK-5Distance: 1.7 mi
- 8/10Carlos E. Haile Middle SchoolGrades: 6-8Distance: 1.8 mi
- 5/10Parrish Community High SchoolGrades: 9-12Distance: 5.5 mi
Schools provided by the listing agent
- Elementary: Freedom Elementary
- Middle: Carlos E. Haile Middle
- High: Parrish Community High
Source: Stellar MLS. This data may not be complete. We recommend contacting the local school district to confirm school assignments for this home.
Get a cash offer in 3 minutes
Find out how much your home could sell for in as little as 3 minutes with a no-obligation cash offer.
Estimated market value
$964,000
Get a cash offer in 3 minutes
Find out how much your home could sell for in as little as 3 minutes with a no-obligation cash offer.
Estimated market value
$964,000
- Florida
- Manatee County
- Bradenton
- 34212
- Heritage Harbour
- 7319 HERITAGE GRAND PLACE
Nearby cities
Nearby neighborhoods
Nearby zip codes
Other Bradenton Topics
