Turnkey and move-in ready! This beautifully updated 3-bedroom, 1-bathroom, 999 sq ft home has been remodeled from top to bottom, offering peace of mind and modern comfort. In late 2021, the owner renovated the home for himself—no corners were cut. The updated bathroom features a granite-top vanity, tile shower surround, new toilet, fixtures, and flooring. The kitchen was completely redone with new cabinetry, countertops, sink, lighting, and all appliances. LVP flooring runs through the living areas, complemented by new lighting, ceiling fans, front and back doors, and fresh trim all completed in 2021.
Major mechanical updates add even more value and peace of mind include-New furnace, AC, and water heater in 2022, a brand-new roof in 2024, and updated windows and electric completed prior to ownership. Fresh paint throughout and carpet in the bedrooms were completed in August 2025.
Outside, enjoy the fully fenced backyard with a 2023 all-metal gazebo and deck—perfect for relaxing or entertaining. The deep one-car garage and two-car-wide driveway add convenience, while the home’s location on a quiet, low-traffic street ensures peace and privacy.
Living in Huber Heights means quick access to I-70, I-75, and WPAFB, plus an abundance of shopping, restaurants, parks, and entertainment. Known as “America’s Largest Community of Brick Homes,” Huber Heights offers a small-town feel with big-city amenities, excellent schools, and a strong sense of community—making it one of the most desirable places to call home in the Dayton area.
Sold for $193,500
$193,500
7319 Kirkview Dr, Dayton, OH 45424
3beds
999sqft
Single Family Residence
Built in 1974
8,276 Square Feet Lot
$203,200 Zestimate®
$194/sqft
$1,417 Estimated rent
Home value
$203,200
$185,000 - $224,000
$1,417/mo
Zestimate® history
Owner options
List your home for rent
$1,417/mo
Rent Zestimate®
Find your next renter with Zillow Rental Manager. Plus, with online applications, you can quickly screen prospective tenants – for free.
$1,417/mo
Rent Zestimate®
Refinance and save
$1,393/mo
Est. payment
Refinancing to a lower rate could help reduce your monthly payments and save thousands over the life of the loan.
$1,393/mo
Est. payment
Explore your selling options
Work with a Zillow partner agent
Leverage their expertise and Zillow's premium Showcase listings to get your home seen by more buyers.
Get startedList with your own agent
Get your home in front of millions of buyers by listing it on Zillow.
Learn how to do itSell it yourself
Take full control of how buyers see your home on Zillow by listing For Sale by Owner (FSBO).
List your homeWhat's special
All-metal gazeboUpdated bathroomFully fenced backyardFresh paintGranite-top vanityTile shower surroundLvp flooring
Zillow last checked:
Listing updated:
Listed by:
Eric T Berger (937)890-9111,
Keller Williams Home Town Rlty
Bought with:
Dana Ward, 2025001284
Dana Ward Realty
Source: DABR MLS,MLS#: 941246 Originating MLS: Dayton Area Board of REALTORS
Originating MLS: Dayton Area Board of REALTORSFacts & features
Interior
Bedrooms & bathrooms
- Bedrooms: 3
- Bathrooms: 1
- Full bathrooms: 1
- Main level bathrooms: 1
Bedroom
- Level: Main
- Dimensions: 13 x 10
Bedroom
- Level: Main
- Dimensions: 10 x 10
Bedroom
- Level: Main
- Dimensions: 10 x 9
Kitchen
- Features: Eat-in Kitchen
- Level: Main
- Dimensions: 16 x 13
Living room
- Level: Main
- Dimensions: 12 x 12
Utility room
- Level: Main
- Dimensions: 5 x 3
Heating
- Forced Air, Heat Pump
Cooling
- Central Air
Appliances
- Included: Dryer, Dishwasher, Disposal, Microwave, Range, Refrigerator, Washer, Electric Water Heater
Features
- Ceiling Fan(s), Laminate Counters, Pantry, Remodeled
- Windows: Double Pane Windows, Insulated Windows, Vinyl
Interior area
- Total structure area: 999
- Total interior livable area: 999 sqft
Property
Parking
- Total spaces: 1
- Parking features: Attached, Garage, One Car Garage, Garage Door Opener, Storage
- Attached garage spaces: 1
Features
- Levels: One
- Stories: 1
- Patio & porch: Deck, Patio
- Exterior features: Deck, Fence, Patio
Lot
- Size: 8,276 Square Feet
- Dimensions: 72 x 115
Details
- Parcel number: P70003060028
- Zoning: Residential
- Zoning description: Residential
Construction
Type & style
- Home type: SingleFamily
- Architectural style: Ranch
- Property subtype: Single Family Residence
Materials
- Brick
- Foundation: Slab
Condition
- Year built: 1974
Utilities & green energy
- Sewer: Storm Sewer
- Water: Public
- Utilities for property: Sewer Available, Water Available
Community & HOA
Community
- Security: Smoke Detector(s)
- Subdivision: Huber Homes
HOA
- Has HOA: No
Location
- Region: Dayton
Financial & listing details
- Price per square foot: $194/sqft
- Tax assessed value: $129,790
- Annual tax amount: $2,500
- Date on market: 8/14/2025
- Listing terms: Conventional,FHA,VA Loan
Price history
| Date | Event | Price |
|---|---|---|
| 9/15/2025 | Sold | $193,500+2.4%$194/sqft |
Source:  DABR MLS #941246 Report a problem DABR MLS #941246 Report a problem | ||
| 8/14/2025 | Listed for sale | $189,000+89%$189/sqft |
Source: DABR MLS #941246 Report a problem | ||
| 7/22/2021 | Sold | $100,000+17.6%$100/sqft |
Source: Public Record Report a problem | ||
| 6/15/2021 | Pending sale | $85,000$85/sqft |
Source:  Irongate Realtors #842252 Report a problem Irongate Realtors #842252 Report a problem | ||
| 6/14/2021 | Listed for sale | $85,000$85/sqft |
Source: Irongate Realtors #842252 Report a problem | ||
Public tax history
| Year | Property taxes | Tax assessment |
|---|---|---|
| 2025 | $2,500 0% | $45,430 |
| 2024 | $2,500 +3.4% | $45,430 |
| 2023 | $2,417 +12.6% | $45,430 +40.9% |
| 2022 | $2,147 -0.3% | $32,240 |
| 2021 | $2,153 -0.1% | $32,240 |
| 2020 | $2,155 +15.7% | $32,240 +31.3% |
| 2019 | $1,863 -0.3% | $24,550 |
| 2018 | $1,869 +0.7% | $24,550 |
| 2017 | $1,857 +1.6% | $24,550 +4.2% |
| 2016 | $1,827 0% | $23,550 |
| 2015 | $1,827 +1.3% | $23,550 |
| 2014 | $1,803 | $23,550 |
Find assessor info on the county website
Neighborhood: 45424
Nearby homes
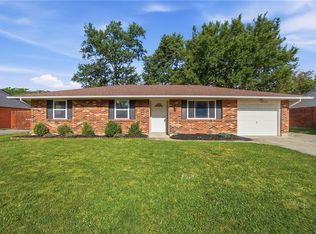
- $219,0003 bd2 ba1.2k sqft7329 Kirkview Dr, Dayton, OH 45424Sold
- $233,3003 bd2 ba1.5k sqft7309 Kirkview Dr, Dayton, OH 45424Off Market
- $209,0003 bd1 ba1.1k sqft7310 Huntsview Ct, Dayton, OH 45424Off Market
- $247,3004 bd2 ba1.5k sqft7300 Huntsview Ct, Dayton, OH 45424Off Market
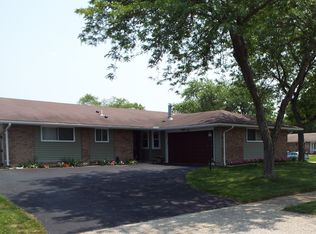
- $239,0003 bd2 ba1.4k sqft7320 Huntsview Ct, Dayton, OH 45424Off Market
- $186,3003 bd1 ba1.1k sqft7339 Kirkview Dr, Dayton, OH 45424Off Market
- $199,7003 bd2 ba1.1k sqft7320 Kirkview Dr, Dayton, OH 45424Off Market
- $241,9003 bd2 ba1.6k sqft7310 Kirkview Dr, Dayton, OH 45424Off Market
Nearby schools
GreatSchools rating
- 6/10Valley Forge Elementary SchoolGrades: K-6Distance: 0.3 mi
- 4/10Weisenborn Middle SchoolGrades: 7-8Distance: 1.2 mi
- 5/10Wayne High SchoolGrades: 9-12Distance: 1.1 mi
Schools provided by the listing agent
- District: Huber Heights
Source: DABR MLS. This data may not be complete. We recommend contacting the local school district to confirm school assignments for this home.
Get a cash offer in 3 minutes
Find out how much your home could sell for in as little as 3 minutes with a no-obligation cash offer.
Estimated market value
$203,200
Get a cash offer in 3 minutes
Find out how much your home could sell for in as little as 3 minutes with a no-obligation cash offer.
Estimated market value
$203,200
- Ohio
- Montgomery County
- Huber Heights
- 45424
- 7319 Kirkview Dr
Nearby cities
Nearby zip codes
Other Huber Heights Topics
