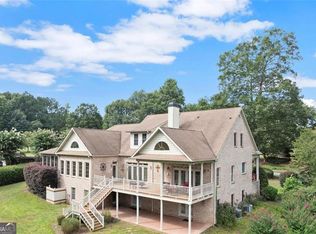
Welcome to this exquisite custom two-story estate home in the prestigious gated community of Lake Walton Estates, located in Walton County, Ga. This luxurious residence seamlessly combines classic elegance with modern design, featuring a fully finished basement and expansive living spaces perfect for both relaxation and entertainment. As you enter the open-concept main level, you are greeted by soaring ceilings and a massive rock fireplace that anchors the grand living area, flanked by built-in bookcases. The fireplace adds warmth and character, while a bank of windows and glass doors opens to an extensive back deck. This deck offers a screened-in porch off the kitchen, with stunning views of a serene, small private lake. This level also showcases a sapphire mahogany gourmet kitchen, a private office, and both front and back staircases. The owner's suite is a luxurious retreat with its own fireplace and his-and-her closets, providing an indulgent space to unwind. Upstairs, two generously sized bedrooms with en-suite bathrooms are located on opposite ends of a charming catwalk. This level also includes a versatile flex room, perfect as a game or toy room for kids, adding extra functionality to the home. The finished basement is an entertainer's paradise, offering an additional large bedroom with a closet and bath, along with an oversized entertainment area warmed with a wooden feature wall. This space is perfect for multiple seating arrangements and includes room for a pool table. The basement also offers a theater room, open kitchenette, dining area, large bedroom, full bath, walk-in closet, and a separate workshop that opens to the backyard for easy access. A large, covered wraparound patio leads to a fenced yard perfect for a future pool or a secure space for pets. The property also includes a large, detached garage with a loft area above, designed to accommodate his-and-her cars with an extra bay perfect for storing a boat or providing parking for another vehicle. The community's 300+-acre lake is perfect for enjoying breathtaking sunsets, electric boating, paddle boarding, and is widely known for its amazing fishing. There are also a pool, tennis courts, and more to enjoy. This home is not just a place to live, it’s a lifestyle offering the finest in luxury living with the serene and secure enclave of Lake Walton Estates.
Closed
Zillow last checked:
Listing updated:
Bought with:
Daniel BENNETT, 346594
King of Spades Realty, LLC.
Source: FMLS GA,MLS#: 7517354
Price history
| Date | Event | Price |
|---|---|---|
| 4/25/2025 | Sold | $690,000-5.5%$126/sqft |
Source:  FMLS GA #7517354 Report a problem FMLS GA #7517354 Report a problem | ||
| 3/18/2025 | Listed for sale | $729,900$133/sqft |
Source: FMLS GA #7517354 Report a problem | ||
| 3/18/2025 | Pending sale | $729,900$133/sqft |
Source: FMLS GA #7517354 Report a problem | ||
| 1/31/2025 | Listed for sale | $729,900-0.7%$133/sqft |
Source: FMLS GA #7517354 Report a problem | ||
| 1/9/2025 | Listing removed | $734,900$134/sqft |
Source: FMLS GA #7443294 Report a problem | ||
| 10/28/2024 | Price change | $734,900-0.7%$134/sqft |
Source:  GAMLS #10363242 Report a problem GAMLS #10363242 Report a problem | ||
| 10/1/2024 | Price change | $739,900-1.3%$135/sqft |
Source: GAMLS #10363242 Report a problem | ||
| 8/23/2024 | Listed for sale | $749,900+16.3%$137/sqft |
Source: GAMLS #10363242 Report a problem | ||
| 4/19/2022 | Sold | $645,000$118/sqft |
Source: Public Record Report a problem | ||
| 3/12/2022 | Pending sale | $645,000$118/sqft |
Source: GAMLS #20009063 Report a problem | ||
| 2/15/2022 | Price change | $645,000-5.8%$118/sqft |
Source: GAMLS #20009063 Report a problem | ||
| 1/26/2022 | Price change | $685,000-1.4%$125/sqft |
Source: GAMLS #20009063 Report a problem | ||
| 12/31/2021 | Listed for sale | $695,000$127/sqft |
Source: GAMLS #20009063 Report a problem | ||
| 12/31/2021 | Listing removed | $695,000$127/sqft |
Source: FMLS GA #6954523 Report a problem | ||
| 11/11/2021 | Price change | $695,000-3.3%$127/sqft |
Source: GAMLS #9062054 Report a problem | ||
| 11/2/2021 | Price change | $719,000-4%$131/sqft |
Source: GAMLS #9062054 Report a problem | ||
| 10/14/2021 | Price change | $749,000-6.3%$137/sqft |
Source: GAMLS #9062054 Report a problem | ||
| 10/6/2021 | Listed for sale | $799,000+99.8%$146/sqft |
Source: GAMLS #9062054 Report a problem | ||
| 10/31/2013 | Sold | $400,000-27.1%$73/sqft |
Source: Public Record Report a problem | ||
| 11/25/2009 | Listing removed | $549,000$100/sqft |
Source: Visual Tour #2572728 Report a problem | ||
| 5/21/2009 | Price change | $549,000-12.8%$100/sqft |
Source: Visual Tour #2572728 Report a problem | ||
| 11/27/2008 | Listed for sale | $629,900+610.1%$115/sqft |
Source: Visual Tour #2572728 Report a problem | ||
| 10/9/2003 | Sold | $88,700$16/sqft |
Source: Public Record Report a problem | ||
Nearby homes


Get a cash offer in 3 minutes
Find out how much your home could sell for in as little as 3 minutes with a no-obligation cash offer.
Estimated market value
$699,700
