Wow, check out this spectacular home in the desirable Emerald Estates in Jackson township! This spacious four bedroom home provides plenty of space for modern, comfortable living and entertaining. Coming through the front door, the quality is apparent in the upgraded finishes throughout. Luxury details such as decorative columns, crown molding, French doors, and wainscoting add so much character to this home. Built in 2016, enjoy a home that is only nine years old with all of the modern amenities, without the hassle of building. Main floor includes a gourmet kitchen, walk-in pantry, huge great room with vaulted ceilings & gas fireplace, formal dining room, butler's pantry, TV room / den, office, and laundry room. Second floor is complete with four bedrooms, two bathrooms, a catwalk overlooking the great room & foyer below. Impressive master suite includes high ceilings, soaking tub, tile shower, dual vanities, water closet, linen closet, and spacious walk-in closet. Large three car garage measures 31' wide by 18' deep. Basement has been recently waterproofed with lifetime, transferable warranty and new sump pump. Basement features view out windows, partially finished walls, and rough plumbing for a future bathroom. There is so much potential to finish the basement as you please for extra living or recreation space. Backyard provides privacy and shade trees. Don't miss the opportunity to make this beautiful property yours!
Closed
$585,000
7319 Montella Ave NW, Canal Fulton, OH 44614
4beds
3,099sqft
Single Family Residence
Built in 2016
0.6 Acres Lot
$609,700 Zestimate®
$189/sqft
$2,978 Estimated rent
Home value
$609,700
$537,000 - $689,000
$2,978/mo
Zestimate® history
Owner options
List your home for rent
$2,978/mo
Rent Zestimate®
Find your next renter with Zillow Rental Manager. Plus, with online applications, you can quickly screen prospective tenants – for free.
$2,978/mo
Rent Zestimate®
Refinance and save
$3,423/mo
Est. payment
Refinancing to a lower rate could help reduce your monthly payments and save thousands over the life of the loan.
$3,423/mo
Est. payment
Explore your selling options
Work with a Zillow partner agent
Leverage their expertise and Zillow's premium Showcase listings to get your home seen by more buyers.
Get startedList with your own agent
Get your home in front of millions of buyers by listing it on Zillow.
Learn how to do itSell it yourself
Take full control of how buyers see your home on Zillow by listing For Sale by Owner (FSBO).
List your homeWhat's special
Partially finished wallsDecorative columnsUpgraded finishesImpressive master suiteCrown moldingLarge three car garageDual vanities
Zillow last checked:
Listing updated:
Listed by:
Marcy J Klee 330-495-4581 mklee@neo.rr.com,
Keller Williams Legacy Group Realty
Bought with:
David S Bratanov, 2016005885
XRE
Source: MLS Now,MLS#: 5135317 Originating MLS: Stark Trumbull Area REALTORS
Originating MLS: Stark Trumbull Area REALTORSFacts & features
Interior
Bedrooms & bathrooms
- Bedrooms: 4
- Bathrooms: 3
- Full bathrooms: 2
- 1/2 bathrooms: 1
- Main level bathrooms: 1
Primary bedroom
- Description: Flooring: Carpet
- Features: High Ceilings, Window Treatments
- Level: Second
- Dimensions: 15 x 18
Bedroom
- Description: Flooring: Carpet
- Features: Window Treatments
- Level: Second
- Dimensions: 12 x 13
Bedroom
- Description: Flooring: Carpet
- Features: Window Treatments
- Level: Second
- Dimensions: 13 x 11
Bedroom
- Description: Flooring: Carpet
- Features: Window Treatments
- Level: Second
- Dimensions: 13 x 11
Primary bathroom
- Description: Flooring: Ceramic Tile
- Features: Soaking Tub
- Level: Second
- Dimensions: 12 x 13
Den
- Description: Den / TV Room,Flooring: Carpet
- Features: Window Treatments
- Level: First
- Dimensions: 14 x 11
Dining room
- Description: Engineered Hardwood Flooring. Crown Molding. Wainscoting.,Flooring: Hardwood
- Features: Window Treatments
- Level: First
- Dimensions: 16 x 11
Entry foyer
- Description: Engineered Hardwood Flooring,Flooring: Hardwood
- Features: Vaulted Ceiling(s)
- Level: First
- Dimensions: 12 x 7
Great room
- Description: Engineered Hardwood Flooring. Floor Outlets Available. Casement Windows.,Flooring: Hardwood
- Features: Fireplace, Vaulted Ceiling(s), Window Treatments
- Level: First
- Dimensions: 21 x 18
Kitchen
- Description: Engineered Hardwood Flooring,Flooring: Hardwood
- Features: Granite Counters, Bar
- Level: First
- Dimensions: 17 x 16
Office
- Description: French Door Entry,Flooring: Carpet
- Level: First
- Dimensions: 14 x 11
Heating
- Forced Air, Gas
Cooling
- Central Air
Appliances
- Laundry: Main Level, Laundry Room
Features
- Crown Molding, Double Vanity, Entrance Foyer, Granite Counters, High Ceilings, Kitchen Island, Pantry, Soaking Tub, Vaulted Ceiling(s), Bar, Walk-In Closet(s)
- Basement: Daylight,Full,Unfinished
- Number of fireplaces: 1
- Fireplace features: Gas, Gas Log
Interior area
- Total structure area: 3,099
- Total interior livable area: 3,099 sqft
- Finished area above ground: 3,099
Property
Parking
- Total spaces: 3
- Parking features: Attached, Concrete, Garage, Garage Door Opener
- Attached garage spaces: 3
Features
- Levels: Two
- Stories: 2
- Patio & porch: Covered, Front Porch
- Pool features: Community
- Has view: Yes
- View description: Neighborhood
Lot
- Size: 0.6 Acres
- Dimensions: 130 x 200
- Features: Back Yard, Front Yard
Details
- Parcel number: 10006227
- Special conditions: Standard
Construction
Type & style
- Home type: SingleFamily
- Architectural style: Contemporary
- Property subtype: Single Family Residence
Materials
- Board & Batten Siding, Brick, Shake Siding, Stone
- Roof: Asphalt,Fiberglass
Condition
- Year built: 2016
Details
- Builder name: Pulte Homes
Utilities & green energy
- Sewer: Public Sewer
- Water: Public
Community & HOA
Community
- Features: Clubhouse, Pool
- Subdivision: Emerald Estates
HOA
- Has HOA: Yes
- Services included: Association Management, Common Area Maintenance, See Remarks
- HOA fee: $350 annually
- HOA name: The Reserve At Emerald Estates
Location
- Region: Canal Fulton
Financial & listing details
- Price per square foot: $189/sqft
- Tax assessed value: $676,100
- Annual tax amount: $9,377
- Date on market: 6/28/2025
- Cumulative days on market: 26 days
Price history
| Date | Event | Price |
|---|---|---|
| 7/25/2025 | Sold | $585,000$189/sqft |
Source:  MLS Now #5135317 Report a problem MLS Now #5135317 Report a problem | ||
| 7/22/2025 | Pending sale | $585,000$189/sqft |
Source: MLS Now #5135317 Report a problem | ||
| 6/29/2025 | Contingent | $585,000$189/sqft |
Source: MLS Now #5135317 Report a problem | ||
| 6/28/2025 | Listed for sale | $585,000-2.5%$189/sqft |
Source: MLS Now #5135317 Report a problem | ||
| 1/18/2025 | Listing removed | $599,900$194/sqft |
Source: MLS Now #5055961 Report a problem | ||
| 10/7/2024 | Price change | $599,900-4%$194/sqft |
Source: MLS Now #5055961 Report a problem | ||
| 7/23/2024 | Listed for sale | $624,900$202/sqft |
Source: MLS Now #5055961 Report a problem | ||
Public tax history
| Year | Property taxes | Tax assessment |
|---|---|---|
| 2024 | $11,031 +32.2% | $236,640 +44.7% |
| 2023 | $8,342 +0.6% | $163,490 |
| 2022 | $8,294 -0.4% | $163,490 |
| 2021 | $8,326 +4.4% | $163,490 +10.4% |
| 2020 | $7,976 | $148,050 |
| 2019 | $7,976 | $148,050 |
| 2018 | $7,976 +1.4% | $148,050 +6.5% |
| 2017 | $7,869 +605.3% | $139,070 +634.3% |
| 2016 | $1,116 +319.8% | $18,940 +105% |
| 2015 | $266 | $9,240 |
Find assessor info on the county website
Neighborhood: 44614
Nearby homes
- $774,9004 bd3 ba4k sqft7287 Montella Ave NW, Canal Fulton, OH 44614Off Market
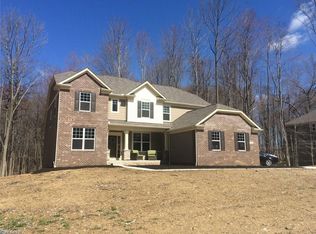
- $594,4004 bd3 ba2.9k sqft7341 Montella Ave NW, Massillon, OH 44614Off Market
- $13,900-- bd-- ba-- sqftMontella Ave NW, Massillon, OH 44614Off Market
- $635,1001.04 Acres9458 Emerald Isle St NW, Canal Fulton, OH 44614Off Market
- $788,4005 bd5 ba5.3k sqft7265 Montella Ave NW, Massillon, OH 44614Off Market
- $717,4004 bd3 ba3.5k sqft7431 Montella Ave NW, Canal Fulton, OH 44614Off Market
- $614,9004 bd3 ba3k sqft7407 Montella Ave NW, Canal Fulton, OH 44614Off Market
- $602,3004 bd4 ba3.1k sqft7453 Montella Ave NW, Canal Fulton, OH 44614Off Market
Nearby schools
GreatSchools rating
- 9/10Strausser Elementary SchoolGrades: K-5Distance: 0.9 mi
- 8/10Jackson Middle SchoolGrades: 6-8Distance: 2.6 mi
- 8/10Jackson High SchoolGrades: 9-12Distance: 2.8 mi
Schools provided by the listing agent
- District: Jackson LSD - 7605
Source: MLS Now. This data may not be complete. We recommend contacting the local school district to confirm school assignments for this home.
Get a cash offer in 3 minutes
Find out how much your home could sell for in as little as 3 minutes with a no-obligation cash offer.
Estimated market value
$609,700
Get a cash offer in 3 minutes
Find out how much your home could sell for in as little as 3 minutes with a no-obligation cash offer.
Estimated market value
$609,700
- Ohio
- Stark County
- Massillon
- 44614
- 7319 Montella Ave NW
Nearby cities
Nearby zip codes
Other Massillon Topics
