Versatile duplex situated on a spacious corner lot with detached guest house featuring two RV gates. The backyard includes a well-maintained chicken coop, offering unique charm and functionality. Property is set up for short and long term renting or multi family living. Equipped with solar panels for reduced electric costs. Originally built in 1945 and thoughtfully updated throughout with a new A/C system, plumbing, electrical panel, flooring, roof, kitchen cabinets, sink, sliding doors, fresh interior and exterior paint, and new landscaping. The remodeled guest home includes a full bath, kitchen, laundry, and fresh paint throughout. Nearby park with basketball and tennis courts. Conveniently located near downtown Glendale, Glendale Community College, and Westgate Entertainment District.
Accepting backups
$275,000
7319 N 54TH Avenue, Glendale, AZ 85301
2beds
729sqft
Single Family Residence
Built in 1945
7,951 Square Feet Lot
$-- Zestimate®
$377/sqft
$-- HOA
What's special
Spacious corner lotTwo rv gatesNew landscapingSliding doorsWell-maintained chicken coop
- 70 days |
- 58 |
- 4 |
Likely to sell faster than
Zillow last checked:
Listing updated:
Listed by:
Christopher Seidman 952-381-7223,
HomeSmart
Source: ARMLS,MLS#: 7028044
Facts & features
Interior
Bedrooms & bathrooms
- Bedrooms: 2
- Bathrooms: 2
- Full bathrooms: 2
Heating
- Natural Gas
Cooling
- Central Air, ENERGY STAR Qualified Equipment, Evaporative Cooling, Wall/Window Unit(s)
Appliances
- Included: Dryer, Washer, Refrigerator, Built-in Microwave, Gas Range, Gas Oven
- Laundry: See Remarks
Features
- Non-laminate Counter, High Speed Internet, Eat-in Kitchen, Pantry, 3/4 Bath Master Bdrm
- Has basement: No
- Has fireplace: No
Interior area
- Total structure area: 729
- Total interior livable area: 729 sqft
Property
Parking
- Total spaces: 5
- Parking features: RV Access/Parking, RV Gate, Rear Vehicle Entry
- Carport spaces: 2
- Uncovered spaces: 3
Features
- Stories: 1
- Spa features: None
- Fencing: Block,Wood
Lot
- Size: 7,951 Square Feet
- Features: Sprinklers In Rear, Sprinklers In Front, Gravel/Stone Front, Gravel/Stone Back, Grass Front, Grass Back, Irrigation Front, Irrigation Back
Details
- Parcel number: 14718135
Construction
Type & style
- Home type: SingleFamily
- Property subtype: Single Family Residence
- Attached to another structure: Yes
Materials
- Stucco, Wood Frame, Painted
- Roof: Composition
Condition
- Year built: 1945
Utilities & green energy
- Sewer: Public Sewer
- Water: City Water
Green energy
- Energy efficient items: Solar Panels
Community & HOA
Community
- Features: Transportation Svcs, Near Bus Stop
- Subdivision: COOK WHITE ADD AMD
HOA
- Has HOA: No
- Services included: No Fees
Location
- Region: Glendale
Financial & listing details
- Price per square foot: $377/sqft
- Tax assessed value: $194,000
- Annual tax amount: $517
- Date on market: 5/14/2026
- Cumulative days on market: 70 days
- Listing terms: Cash,Conventional,FHA,VA Loan
- Ownership: Fee Simple
Estimated market value
Not available
Estimated sales range
Not available
Not available
Price history
| Date | Event | Price |
|---|---|---|
| 5/15/2026 | Listed for sale | $275,000+5.8%$377/sqft |
Source:  ARMLS #7028044 Report a problem ARMLS #7028044 Report a problem | ||
| 2/28/2022 | Sold | $260,000$357/sqft |
Source: ARMLS #6330552 Report a problem | ||
| 2/19/2022 | Pending sale | $260,000$357/sqft |
Source: ARMLS #6330552 Report a problem | ||
| 2/19/2022 | Listed for sale | $260,000$357/sqft |
Source: ARMLS #6330552 Report a problem | ||
| 1/11/2022 | Pending sale | $260,000$357/sqft |
Source: ARMLS #6330552 Report a problem | ||
| 1/7/2022 | Listed for sale | $260,000+89.8%$357/sqft |
Source: ARMLS #6330552 Report a problem | ||
| 7/27/2018 | Sold | $137,000+53.1%$188/sqft |
Source: Public Record Report a problem | ||
| 6/27/2016 | Sold | $89,500$123/sqft |
Source: ARMLS #5456492 Report a problem | ||
| 6/17/2016 | Price change | $89,500-0.4%$123/sqft |
Source: DPR Realty LLC #5456492 Report a problem | ||
| 6/12/2016 | Listed for sale | $89,900+230.5%$123/sqft |
Source: DPR Realty LLC #5456492 Report a problem | ||
| 4/3/2012 | Sold | $27,200+60%$37/sqft |
Source: ARMLS #4736401 Report a problem | ||
| 2/1/2012 | Listed for sale | $17,000-73.8%$23/sqft |
Source: Valley View Realty #4679272 Report a problem | ||
| 3/24/2003 | Sold | $64,900+188.4%$89/sqft |
Source: Public Record Report a problem | ||
| 4/11/2001 | Sold | $22,500$31/sqft |
Source: Public Record Report a problem | ||
Public tax history
| Year | Property taxes | Tax assessment |
|---|---|---|
| 2025 | $509 +4.1% | $19,400 -0.1% |
| 2024 | $489 +10.3% | $19,420 +410.2% |
| 2023 | $443 -1% | $3,806 -66.3% |
| 2022 | $448 -0.8% | $11,300 +15.9% |
| 2021 | $451 +1% | $9,750 +10.2% |
| 2020 | $447 -7.6% | $8,850 +21.1% |
| 2019 | $484 | $7,310 +81.4% |
| 2018 | $484 +138% | $4,030 +24.8% |
| 2017 | $203 +25.7% | $3,230 +28.2% |
| 2016 | $162 +4.4% | $2,520 +37.7% |
| 2015 | $155 | $1,830 +79.4% |
| 2014 | -- | $1,020 -3.8% |
| 2013 | -- | $1,060 -27.9% |
| 2012 | -- | $1,470 -36.6% |
| 2011 | -- | $2,320 -45% |
| 2010 | -- | $4,220 -36.6% |
| 2009 | -- | $6,660 -16.8% |
| 2008 | -- | $8,000 +21.2% |
| 2007 | -- | $6,600 +22.2% |
| 2006 | -- | $5,400 |
| 2005 | -- | $5,400 +71.4% |
| 2004 | -- | $3,150 |
| 2003 | -- | $3,150 +21.2% |
| 2002 | -- | $2,600 |
Find assessor info on the county website
Monthly payment
Est. payment
Payment breakdown
Explore the cost of this home by adjusting the details. Changes won't be saved.Climate risks
Neighborhood: 85301
Nearby schools
GreatSchools rating
- 2/10Glendale Landmark Middle SchoolGrades: PK-8Distance: 0.4 mi
- 7/10Glendale High SchoolGrades: 9-12Distance: 1.1 mi
Schools provided by the listing agent
- Elementary: Challenger Middle School
- Middle: Challenger Middle School
- High: Glendale High School
- District: Glendale Elementary District
Source: ARMLS. This data may not be complete. We recommend contacting the local school district to confirm school assignments for this home.
- $378,3002 bd1 ba845 sqft7315 N 54th Ave, Glendale, AZ 85301Off Market
- $202,100-- bd1 ba559 sqft5333 W Gardenia Ave, Glendale, AZ 85301Off Market
- $211,000-- bd1 ba674 sqft7311 N 54th Ave, Glendale, AZ 85301Off Market
- $156,0008,712 Square Feet7415 N 54th Ave, Glendale, AZ 85301Sold
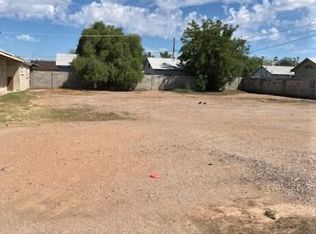
- $265,800-- bd1 ba799 sqft5401 W Gardenia Ave, Glendale, AZ 85301Off Market
- $281,1006,969 Square Feet5329 W Gardenia Ave, Glendale, AZ 85301Off Market
- $345,300-- bd2 ba1.7k sqft5340 W Gardenia Ave, Glendale, AZ 85301Off Market
- $215,7002 bd1 ba616 sqft7318 N 54th Ave, Glendale, AZ 85301Off Market
A local agent can set up tours, give advice and negotiate with sellers.
Similar homes
- $285,0003 bd1 ba1k sqft6909 W Wolf Street, Phoenix, AZ 85033For Sale
 MLS ID #7052899, Juan Carlos Grimaldo, eXp Realty. ARMLS
 - $289,9002 bd1 ba795 sqft7347 W PARADISE Drive, Peoria, AZ 85345For Sale
 MLS ID #7037373, Tama Talbot, eXp Realty. ARMLS
 - $219,9002 bd2 ba1k sqft6602 N 46TH Avenue, Glendale, AZ 85301For Sale
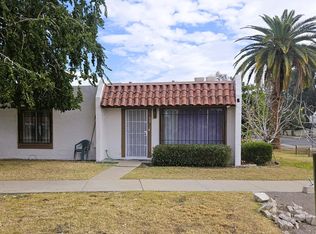 MLS ID #7043949, Mandi Miranda, Barrett Real Estate. ARMLS
 - $297,2772 bd2 ba1k sqft7008 W CESAR Street, Peoria, AZ 85345For Sale
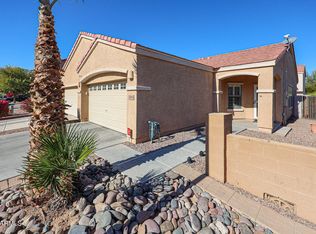 MLS ID #7005336, Logan Glenn Hall, Century 21 Northwest. ARMLS
 - $310,0003 bd1 ba876 sqft1817 N 38TH Drive, Phoenix, AZ 85009For SaleMLS ID #7051368, Paul Sanchez, W and Partners, LLC. ARMLS
- $295,0002 bd2 ba1k sqft6834 N 81ST Lane, Glendale, AZ 85303For SaleMLS ID #7038255, Silvia Del Toro Ochoa, My Home Group Real Estate. ARMLS
- $249,9992 bd1 ba954 sqft15844 N 66TH Avenue, Glendale, AZ 85306For SaleMLS ID #7046217, Oliver E Ammerman, Realty ONE Group. ARMLS
- $240,0002 bd2 ba842 sqft14002 N 49TH Avenue #1112, Glendale, AZ 85306For SaleMLS ID #7052926, Nubia Gutierrez Gonzalez, A.Z. & Associates. ARMLS
- $277,4002 bd2 ba840 sqft749 E MONTEBELLO Avenue #128, Phoenix, AZ 85014For SaleMLS ID #7033091, Janelle B Bilewitch, The Brokery. ARMLS
- $217,0002 bd1 ba924 sqft5906 W GOLDEN Lane, Glendale, AZ 85302For SaleMLS ID #7022263, Katina Monique Acoff, Realty ONE Group. ARMLS
- $318,2002 bd1 ba780 sqft9115 N 13TH Street, Phoenix, AZ 85020For SaleMLS ID #7026356, Andrea S Nelson, HomeSmart. ARMLS
- $259,9002 bd2 ba1k sqft20049 N WELK Drive, Sun City, AZ 85373For SaleMLS ID #7029224, Kort M Linden, HomeSmart. ARMLS
- $284,5002 bd2 ba1k sqft7101 W BEARDSLEY Road #1011, Glendale, AZ 85308For SaleMLS ID #7045256, Jessica Shrake, Real Broker. ARMLS
- $299,5003 bd1 ba999 sqft1904 E HARVARD Street, Phoenix, AZ 85006For SaleMLS ID #7034655, Magdalene Imbus, eXp Realty. ARMLS
- $178,9001 bd1 ba756 sqft6550 N 47TH Avenue #245, Glendale, AZ 85301For SaleMLS ID #7042886, Yvonne Pascoe, Century 21 Northwest. ARMLS
- $249,0002 bd2 ba832 sqft4430 N 28TH Street #8, Phoenix, AZ 85016For SaleMLS ID #6984747, Joseph M Szabo, HomeSmart. ARMLS
- $340,0003 bd2 ba1k sqft2752 W ROYAL PALM Road, Phoenix, AZ 85051For SaleMLS ID #6898968, Imelda L Reyes, West USA Realty. ARMLS
- $250,0002 bd2 ba976 sqft8161 N 107TH Avenue #109, Peoria, AZ 85345For SaleMLS ID #7048476, Jazmine Aguila, My Home Group Real Estate. ARMLS
- $295,0002 bd2 ba876 sqft15703 W YOUNG Street, Surprise, AZ 85374For SaleMLS ID #7035471, Matthew S. Potter, Real Broker. ARMLS
- $168,0002 bd2 ba865 sqft11640 N 51st Avenue #112, Glendale, AZ 85304For SaleMLS ID #7046280, Amanda Johnson, HomeSmart. ARMLS
