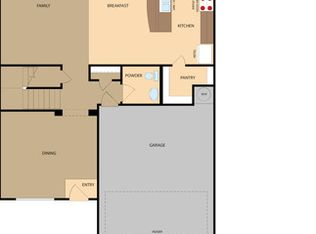
Beautiful Single Story Home Was Built In 2023 [2 Years Old]. Home Has 3 Bedrooms, 2 Full Bathrooms, [Open Floor Plan]. Large Kitchen W/ Stainless-Steel Appliances, Granite Countertops Throughout Kitchen, Beautiful Sleek Cabinetry, Recessed Lighting, Built-In Microwave & Dishwasher W/ Electric Range. Spacious Master Bedroom Extended by a Huge Walk-in Closet, Featuring Grand Walk-in Shower. Home has Recessed Lights Throughout. Sprinkler System in Yard. Home has Rear Covered Patio is Located Off the Kitchen. Home Additional Features Include Sheet Vinyl Flooring In Entry, Living Room, And All Wet Areas, Granite Bathroom Countertops. Close To Randolph Air Force Base, Brooke Army Medical Center & Fort Sam Houston Army Post. Home Also Near Elementary School.
Sold
Price Unknown
7319 Nicholas Bluff, San Antonio, TX 78223
3beds
1,535sqft
Single Family Residence
Built in 2023
5,662 Square Feet Lot
$-- Zestimate®
$--/sqft
$1,461 Estimated rent
Home value
Not available
Estimated sales range
Not available
$1,461/mo
Zestimate® history
Owner options
List your home for rent
$1,461/mo
Rent Zestimate®
Find your next renter with Zillow Rental Manager. Plus, with online applications, you can quickly screen prospective tenants – for free.
$1,461/mo
Rent Zestimate®
Refinance and save
$80/mo
Est. payment
Refinancing to a lower rate could help reduce your monthly payments and save thousands over the life of the loan.
$80/mo
Est. payment
Explore your selling options
Work with a Zillow partner agent
Leverage their expertise and Zillow's premium Showcase listings to get your home seen by more buyers.
Get startedList with your own agent
Get your home in front of millions of buyers by listing it on Zillow.
Learn how to do itSell it yourself
Take full control of how buyers see your home on Zillow by listing For Sale by Owner (FSBO).
List your homeWhat's special
Recessed lightsStainless-steel appliancesRecessed lightingBuilt-in microwaveGranite countertopsSprinkler system in yardRear covered patio
Zillow last checked:
Listing updated:
Listed by:
Harold Johnson TREC #510611 (210) 473-5578,
Poly Properties
Source: LERA MLS,MLS#: 1889431
Facts & features
Interior
Bedrooms & bathrooms
- Bedrooms: 3
- Bathrooms: 2
- Full bathrooms: 2
Primary bedroom
- Features: Walk-In Closet(s), Full Bath
- Area: 168
- Dimensions: 12 x 14
Bedroom 2
- Area: 120
- Dimensions: 12 x 10
Bedroom 3
- Area: 120
- Dimensions: 12 x 10
Primary bathroom
- Features: Tub/Shower Combo, Single Vanity
- Area: 90
- Dimensions: 10 x 9
Dining room
- Area: 126
- Dimensions: 14 x 9
Kitchen
- Area: 156
- Dimensions: 12 x 13
Living room
- Area: 210
- Dimensions: 15 x 14
Heating
- Central, Heat Pump, Electric
Cooling
- Central Air
Appliances
- Included: Microwave, Range, Refrigerator, Disposal, Dishwasher, Plumbed For Ice Maker, Vented Exhaust Fan, Electric Water Heater, Electric Cooktop
- Laundry: Main Level, Laundry Room, Washer Hookup, Dryer Connection
Features
- One Living Area, Liv/Din Combo, Eat-in Kitchen, Kitchen Island, Utility Room Inside, Open Floorplan, High Speed Internet, All Bedrooms Downstairs, Walk-In Closet(s), Master Downstairs, Solid Counter Tops, Custom Cabinets
- Flooring: Carpet, Vinyl
- Doors: Storm Doors
- Windows: Double Pane Windows, Window Coverings
- Has basement: No
- Has fireplace: No
- Fireplace features: Not Applicable
Interior area
- Total interior livable area: 1,535 sqft
Property
Parking
- Total spaces: 4
- Parking features: Two Car Garage, Attached, Two Car Carport
- Attached garage spaces: 2
- Carport spaces: 2
- Covered spaces: 4
Features
- Levels: One
- Stories: 1
- Patio & porch: Patio, Covered
- Pool features: None
- Fencing: Privacy
- Has view: Yes
- View description: City
Lot
- Size: 5,662 Square Feet
- Features: Cul-De-Sac, Curbs, Street Gutters, Sidewalks, Streetlights, Fire Hydrant w/in 500'
Details
- Parcel number: 108470110630
- Special conditions: Real Estate Owned,VA Foreclosure
Construction
Type & style
- Home type: SingleFamily
- Architectural style: Traditional
- Property subtype: Single Family Residence
Materials
- Brick, Stone, Fiber Cement
- Foundation: Slab
- Roof: Composition
Condition
- As-Is,Pre-Owned
- New construction: No
- Year built: 2023
Details
- Builder name: D. R. Horton
Utilities & green energy
- Electric: CPS Energy
- Sewer: SAWS, Sewer System
- Water: SAWS, Water System
- Utilities for property: Cable Available, City Garbage service
Community & HOA
Community
- Features: Jogging Trails
- Security: Smoke Detector(s)
- Subdivision: Salado Creek
HOA
- Has HOA: Yes
- HOA fee: $80 quarterly
- HOA name: SALADO CREEK HOA
Location
- Region: San Antonio
Financial & listing details
- Tax assessed value: $265,350
- Annual tax amount: $5,752
- Date on market: 8/2/2025
- Cumulative days on market: 200 days
- Listing terms: Conventional,FHA,VA Loan,TX Vet,Cash,Investors OK,Other
- Road surface type: Paved, Asphalt
Price history
| Date | Event | Price |
|---|---|---|
| 3/23/2026 | Sold | -- |
Source:  LERA MLS #1889431 Report a problem LERA MLS #1889431 Report a problem | ||
| 6/16/2025 | Sold | -- |
Source: Public Record Report a problem | ||
| 12/21/2023 | Sold | -- |
Source: LERA MLS #1717440 Report a problem | ||
| 9/7/2023 | Listed for sale | $278,500$181/sqft |
Source: LERA MLS #1717440 Report a problem | ||
Public tax history
| Year | Property taxes | Tax assessment |
|---|---|---|
| 2025 | $1,621 | $228,965 +10% |
| 2024 | -- | $208,150 +512.2% |
| 2023 | $738 | $34,000 |
Find assessor info on the county website
Neighborhood: 78223
Nearby homes
- $203,9003 bd2 ba1.2k sqft4314 Southton Woods, San Antonio, TX 78223Off Market
- $151,800-- bd-- ba1.7k sqft18440 S McConnell Rd, San Antonio, TX 78223Off Market
- $298,1004 bd2 ba2.5k sqft8019 Glasgow, San Antonio, TX 78223Off Market
- $271,4004 bd2 ba2.1k sqft8107 Glasgow, San Antonio, TX 78223Off Market
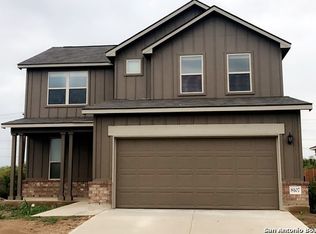
- $225,9003 bd2 ba1.5k sqft8007 Glasgow, San Antonio, TX 78223Off Market
- $1,7403 bd3 ba1.5k sqft5211 Blue Rnch, San Antonio, TX 78223For Rent
- $248,7003 bd2 ba1.8k sqft14839 Vance Jackson Rd UNIT 212, San Antonio, TX 78223Off Market
- $289,5003 bd2 ba2.2k sqft14839 Vance Jackson Rd UNIT 418, San Antonio, TX 78223Off Market
- $332,1003 bd3 ba1.9k sqft14839 Vance Jackson Rd #1104, San Antonio, TX 78223Off Market
Nearby schools
GreatSchools rating
- 7/10North Elementary SchoolGrades: K-5Distance: 3 mi
- 6/10Floresville Middle SchoolGrades: 6-8Distance: 11 mi
- 3/10Floresville High SchoolGrades: 9-12Distance: 10.9 mi
Schools provided by the listing agent
- District: East Central I.S.D
Source: LERA MLS. This data may not be complete. We recommend contacting the local school district to confirm school assignments for this home.
- Texas
- Wilson County
- San Antonio
- 78223
- 7319 Nicholas Bluff
Nearby cities
Nearby neighborhoods
Nearby zip codes
Other San Antonio Topics
