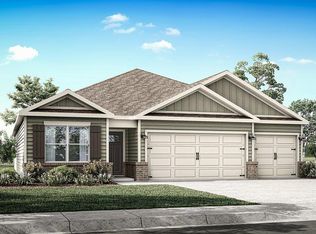
$308,4007,840 sqft7307 Orange Blossom Way, Montgomery, AL 36117Off MarketSaveNo image available for this property
$55,0008,276 sqft7249 Orange Blossom Way, Montgomery, AL 36117Off MarketSaveNo image available for this property
$55,0006,969 sqft7005 Orange Blossom Way, Montgomery, AL 36117Off MarketSaveNo image available for this property
$330,0004 bd3 ba1.9k sqft6917 Buffalo Trce, Montgomery, AL 36117SoldSaveNo image available for this property
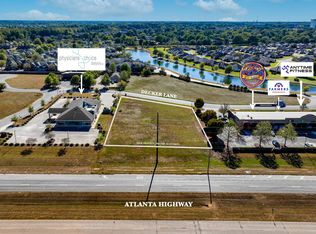
$250,0001.1 acres8137 Decker Ln, Montgomery, AL 36117Lot/LandSaveMLS ID #11596778, Justin Roberts, RF Properties. My State MLS
$260,0003.7 acres25 Woodside Cir, Montgomery, AL 36117Lot/LandSaveMLS ID #11617840, David Harrell, The Southern Land Brokers. My State MLS
$225,0002.1 acres940 Cherry Hill Pl, Montgomery, AL 36117Lot/LandSaveMLS ID #585306, Paul Millo, Wallace & Moody Realty. MAAR
$268,6560.76 acres1957 Berry Chase Pl, Montgomery, AL 36117Lot/LandSaveMLS ID #540014, Sung Chun, Capital Rlty Grp River Region. MAAR
$329,000188 acres0 Troy Hwy #231, Montgomery, AL 36116Lot/LandSaveNo image available for this propertyMLS ID #11874118, Will Hairston, National Land Realty, Gulf Coast. My State MLS
$350,00084 acres0 Jenkins Ln, Montgomery, AL 36116Lot/LandSaveNo image available for this propertyMLS ID #11680711, Rob Newman, National Land Realty, Montgomery, AL. My State MLS
$259,0000.35 acres8649 Glades Ct, Montgomery, AL 36117Lot/LandSaveNo image available for this propertyMLS ID #584827, Anita Carter, Jim Wilson & Assoc. LLC. MAAR
$375,00028 acresTroy Hwy, Montgomery, AL 36116Lot/LandSaveNo image available for this propertyMLS ID #59036, Jacob Walker. REALSTACK
$199,5000.61 acres8633 Wynford Pl, Montgomery, AL 36117Lot/LandSaveNo image available for this propertyMLS ID #584711, Ivy O. Johnson, RE/MAX Cornerstone Plus. MAAR
$165,0004.19 acres11501 Wares Ferry Rd, Montgomery, AL 36117Lot/LandSaveNo image available for this propertyMLS ID #587733, Debbie Phelps Harper, RE/MAX Properties II. MAAR
$245,0000.65 acres8324 Wynlakes Blvd, Montgomery, AL 36117Lot/LandSaveNo image available for this propertyMLS ID #566498, Srinivas Javangula, Harris And Atkins Real Estate. MAAR
$425,00014.22 acres1651 Ray Thorington Rd, Montgomery, AL 36117Lot/LandSaveNo image available for this propertyMLS ID #582042, Luke Edward Carlson, Carlson Land Services, Inc.. MAAR
$275,0002.25 acres1740 Ray Thorington Rd, Montgomery, AL 36117Lot/LandSaveNo image available for this propertyMLS ID #582006, Luke Edward Carlson, Carlson Land Services, Inc.. MAAR
$225,0000.61 acres8330 Wynlakes Blvd, Montgomery, AL 36117Lot/LandSaveNo image available for this propertyMLS ID #580747, Edward Farrior, ERA Weeks & Browning Realty. MAAR
$325,00034.43 acres0 Foggy Hollow Trl, Fitzpatrick, AL 36029Lot/LandSaveNo image available for this propertyMLS ID #589896, Tyler W. Walker, Mossy Oak Prop Al Land Crafter. MAAR
$198,00037 acres6931 Narrow Lane Rd, Montgomery, AL 36116Lot/LandSaveNo image available for this propertyMLS ID #581532, Robert Wall, Sun Real Estate. MAAR
$359,5001 acre11397 Chantilly Pkwy, Pike Road, AL 36064Lot/LandSaveNo image available for this propertyMLS ID #576591, Sung Chun, Capital Rlty Grp River Region. MAAR
$300,0000.27 acres312 & 322 W Fairview Ave, Montgomery, AL 36105Lot/LandSaveNo image available for this propertyMLS ID #587309, Alicia Works, Agape Homes LLC.. MAAR
$449,00019.9 acres212 Hunter Trl, Pike Road, AL 36064Lot/LandSaveNo image available for this propertyMLS ID #584443, Jay Tidwell, Jay Tidwell and Associates. MAAR
$299,32530.7 acres830 Stoddard Dr, Wetumpka, AL 36093Lot/LandSaveNo image available for this propertyMLS ID #11678240, Walton (pete) Hall, John Hall And Company. My State MLS