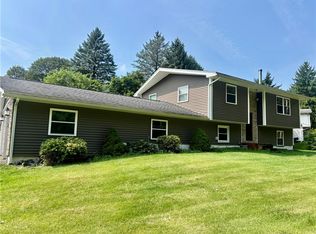
Step into timeless charm with this beautifully restored vintage home where classic architectural charachter meets modern conveinience. Thoughtfully renovated to preserve its original beauty, the home showcases stunning historic moldings, elegant archways, and distinctive architectural details throughout.
Extensive updates include all-new electrical and plumbing systems, offering peace of mind while maintaining the homes authentic character. New engineered hardwood floors, tiled entry and carpeting flow throughout the living spaces, complimented by updated kitchen cabinetry, quartz countertops, stylish hardware, modern light fixtures and updated windows. This property also features a totally remodeled bathroom, 1st floor laundry, large kitchen pantry w the option to add a second refrigerator, second entry featuring a large mud room, spacious deck overlooking the beautiful Owasco outlet and 2 car attached garage.
This property also features a beautifully remodeled in-law apartment offering the perfect blend of comfort, style and flexibility. Completely updated with modern finishes while maintaining a warm and inviting feel, this private living space is ideal for extended family, guests or rental income potential.
Features include updated flooring, modern fixtures, a stylish kitchen, quartz countertops, updated bathroom featuring laundry option, all thoughtfully desinged to maximize both function and comfort.
The apartment is move-in ready and offers its own egress from the rear of the property. Please note the sq/ft of this additional space is not included in the listing.
*Please note this property extends all the way to the Owasco outlet featuring a concrete stair case down to the water.
Pending
$329,900
7319 Owasco Rd, Auburn, NY 13021
4beds
2,418sqft
Single Family Residence
Built in 1930
0.41 Acres Lot
$317,500 Zestimate®
$136/sqft
$-- HOA
What's special
- 108 days
- 48
- 0
Zillow last checked:
Listing updated:
Listed by:
CROWNREALTYNY.COM 315-253-7653,
John C. Triska 315-729-2309
Source: NYSAMLSs,MLS#: R1685548 Originating MLS: Rochester
Originating MLS: RochesterFacts & features
Interior
Bedrooms & bathrooms
- Bedrooms: 4
- Bathrooms: 1
- Full bathrooms: 1
Heating
- Gas, Forced Air
Appliances
- Included: Dishwasher, Electric Cooktop, Exhaust Fan, Gas Water Heater, Microwave, Refrigerator, Range Hood
- Laundry: Main Level
Features
- Den, Separate/Formal Dining Room, Entrance Foyer, Quartz Counters, See Remarks, In-Law Floorplan
- Flooring: Carpet, Ceramic Tile, Hardwood, Tile, Varies
- Basement: Finished
- Has fireplace: No
Interior area
- Total structure area: 2,418
- Total interior livable area: 2,418 sqft
Property
Parking
- Total spaces: 2
- Parking features: Attached, Garage
- Attached garage spaces: 2
Features
- Levels: Two
- Stories: 2
- Exterior features: Blacktop Driveway
Lot
- Size: 0.41 Acres
- Dimensions: 60 x 296
- Features: Greenbelt, Rectangular, Rectangular Lot
Details
- Parcel number: 054600116.18129
- Special conditions: Standard
Construction
Type & style
- Home type: SingleFamily
- Architectural style: Colonial
- Property subtype: Single Family Residence
Materials
- Vinyl Siding
- Foundation: Stone
Condition
- Resale
- Year built: 1930
Utilities & green energy
- Sewer: Connected
- Water: Connected, Public
- Utilities for property: Sewer Connected, Water Connected
Community & HOA
Location
- Region: Auburn
Financial & listing details
- Price per square foot: $136/sqft
- Tax assessed value: $92,500
- Annual tax amount: $5,136
- Date on market: 5/28/2026
- Cumulative days on market: 77 days
- Listing terms: Cash,Conventional,FHA,VA Loan
Estimated market value
$317,500
$302,000 - $333,000
$2,242/mo
Price history
| Date | Event | Price |
|---|---|---|
| 7/24/2026 | Pending sale | $329,900$136/sqft |
Source:  NYSAMLSs #R1685548 Report a problem NYSAMLSs #R1685548 Report a problem | ||
| 5/28/2026 | Listed for sale | $329,900+1334.3%$136/sqft |
Source: NYSAMLSs #R1685548 Report a problem | ||
| 8/28/2025 | Sold | $23,000-84.7%$10/sqft |
Source: Public Record Report a problem | ||
| 5/11/2022 | Sold | $150,000+17.6%$62/sqft |
Source: Public Record Report a problem | ||
| 12/13/2021 | Sold | $127,500+6.3%$53/sqft |
Source: Public Record Report a problem | ||
| 1/25/2013 | Sold | $120,000-14.2%$50/sqft |
Source: NYSAMLSs #S275658 Report a problem | ||
| 9/21/2012 | Price change | $139,900-6.7%$58/sqft |
Source: Vflyer Homes #S275658 Report a problem | ||
| 7/14/2012 | Listed for sale | $149,900+208.4%$62/sqft |
Source: Vflyer Homes #S275658 Report a problem | ||
| 12/27/2006 | Sold | $48,600$20/sqft |
Source: Public Record Report a problem | ||
Public tax history
| Year | Property taxes | Tax assessment |
|---|---|---|
| 2025 | -- | $92,500 |
| 2024 | -- | $92,500 |
| 2023 | -- | $92,500 |
| 2022 | -- | $92,500 |
| 2021 | -- | $92,500 |
| 2020 | -- | $92,500 |
| 2019 | -- | $92,500 |
| 2018 | -- | $92,500 |
| 2017 | $1,439 +78.2% | $92,500 |
| 2016 | $807 | $92,500 |
| 2015 | $807 | $92,500 |
| 2014 | $807 | $92,500 |
| 2013 | -- | $92,500 |
| 2012 | -- | $92,500 |
| 2011 | -- | $92,500 |
| 2010 | -- | $92,500 |
| 2009 | -- | $92,500 |
| 2008 | -- | $92,500 |
| 2007 | -- | $92,500 |
| 2006 | -- | $92,500 |
| 2005 | -- | $92,500 |
| 2004 | -- | $92,500 +16.4% |
| 2003 | -- | $79,500 |
| 2002 | -- | $79,500 |
| 2001 | -- | $79,500 |
Find assessor info on the county website
Monthly payment
Climate risks
Neighborhood: Melrose Park
Nearby schools
Schools provided by the listing agent
- District: Auburn
Source: NYSAMLSs. This data may not be complete. We recommend contacting the local school district to confirm school assignments for this home.
Similar homes
- $299,0003 bd2 ba1.8k sqft21 French Ave, Auburn, NY 13021For Sale

 MLS ID #R1706719, Joseph M. Clare, Listing by: Clare Real Estate. NYSAMLSs
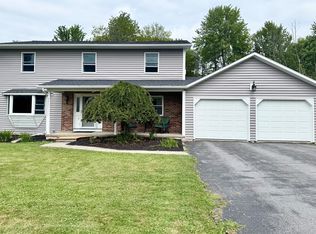
 - $369,9004 bd2 ba2.1k sqft35 Metcalf Dr, Auburn, NY 13021For Sale
 MLS ID #R1706253, Susan M. Riordan, Listing by: Riordan Realty. NYSAMLSs
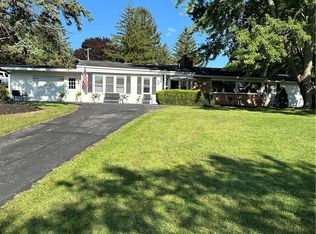
 - $339,5004 bd2 ba2.2k sqft392 Glenbrook Dr, Auburn, NY 13021For Sale
 MLS ID #S1709135, Timothy Kerstetter, Listing by: Post Realty. NYSAMLSs
 - $294,9003 bd3 ba1.6k sqft2826 White Birch Ln, Auburn, NY 13021For Sale
 MLS ID #R1711635, Lynette A. Wilson, Listing by: L Wilson Realty. NYSAMLSs
 - $350,0003 bd2 ba1.8k sqft3276 Walker Rd, Auburn, NY 13021For SaleMLS ID #S1710167, Karina Murphy, Listing by: Yaman Real Estate. NYSAMLSs
- $329,9003 bd2 ba2.2k sqft3500 Franklin Street Rd, Auburn, NY 13021For SaleMLS ID #S1709705, Mary E Phillips, Listing by: NextHome CNY Realty. NYSAMLSs
- $309,9003 bd2 ba1.4k sqft6238 Oakridge Rd, Auburn, NY 13021For SaleMLS ID #S1690254, Qizhan Yao, Listing by: Realmart Realty LLC. NYSAMLSs
- $339,0004 bd2 ba1.8k sqft5715 State Route 38a, Auburn, NY 13021For SaleMLS ID #S1696180, Michael DeRosa, Listing by: Michael DeRosa Exchange. NYSAMLSs
- $294,9003 bd2 ba1.2k sqft2706 Forest Hill Dr, Auburn, NY 13021For SaleMLS ID #R1709765, Nathan W. Krause, Listing by: Berkshire Hathaway HomeServices CNY Realty. NYSAMLSs
- $380,0003 bd2 ba1.7k sqft20 Bowen St, Auburn, NY 13021For SaleMLS ID #R1710421, Stacey M. Evans, Listing by: Evans Realty CNY LLC. NYSAMLSs
- $179,9004 bd1 ba1.4k sqft7333 Owasco Rd, Auburn, NY 13021For SaleMLS ID #S1709189, Diane M Brown, Listing by: Auburn Sherlock Homes R.E.. NYSAMLSs
- $259,0003 bd2 ba1.5k sqft136 Perrine St, Auburn, NY 13021For SaleMLS ID #R1698776, Lynette A. Wilson, Listing by: L Wilson Realty. NYSAMLSs
- $269,9003 bd2 ba1.7k sqft150 Dunning Ave, Auburn, NY 13021For SaleMLS ID #S1688471, Patricia O'Brien, Listing by: Howard Hanna Real Estate. NYSAMLSs
- $219,9003 bd2 ba2.3k sqft7378 Owasco Rd, Auburn, NY 13021For SaleMLS ID #S1689850, Amber Spain-Mosher, Listing by: RE/MAX Masters. NYSAMLSs
- $269,9003 bd3 ba1.5k sqft12 Standart Ave, Auburn, NY 13021For SaleMLS ID #R1710273, Susan M. Riordan, Listing by: Riordan Realty. NYSAMLSs
- $269,0003 bd2 ba1.4k sqft2 Scammell Ave, Auburn, NY 13021For SaleMLS ID #S1684223, Lee Holmes, Listing by: Howard Hanna Real Estate. NYSAMLSs
- $289,0005 bd3 ba2.4k sqft98 E Genesee St, Auburn, NY 13021For SaleMLS ID #S1680612, Stephen Ansteth, Listing by: Howard Hanna Real Estate. NYSAMLSs
- $199,9004 bd2 ba1.9k sqft34 Gaylord St, Auburn, NY 13021For SaleMLS ID #S1699835, Nicole McNeilly, Listing by: Acropolis Realty Group LLC. NYSAMLSs
- $180,0003 bd2 ba1.4k sqft26 Mann St, Auburn, NY 13021For SaleMLS ID #S1713751, Thomas Ladd, Listing by: Howard Hanna Real Estate. NYSAMLSs
- $265,0006 bd3 ba2.6k sqft53 Arterial W, Auburn, NY 13021For SaleMLS ID #S1669579, Jason Maddison, Listing by: Howard Hanna Real Estate. NYSAMLSs
