Feel right at home in this recently renovated 3 bed, 2 bath home in the desired Pinehurst neighborhood. The spacious living room has high ceilings and a stunning stone fireplace. Modern kitchen includes custom cabinets with granite countertops and stainless appliances. Luxurious primary suite features a walk-in closet and private bathroom with a lovely tiled shower. Enjoy the covered back patio and large yard with a tall shade tree. Plenty of side yard for you, too! Custom plantation shutters add a touch of elegance throughout the house. It's immaculate and move-in ready!
Pending
$239,000
7319 Palmetto Ln, Baytown, TX 77521
3beds
1,460sqft
Single Family Residence
Built in 1979
9,121 Square Feet Lot
$230,800 Zestimate®
$164/sqft
$8/mo HOA
What's special
Stunning stone fireplacePlenty of side yardHigh ceilingsStainless appliancesGranite countertopsCovered back patioModern kitchen
- 52 days |
- 180 |
- 17 |
Likely to sell faster than
Zillow last checked:
Listing updated:
Listed by:
Denise Hyde TREC #0769663 832-262-3143,
Keller Williams Elite
Source: HAR,MLS#: 10550328
Facts & features
Interior
Bedrooms & bathrooms
- Bedrooms: 3
- Bathrooms: 2
- Full bathrooms: 2
Heating
- Electric
Cooling
- Electric
Appliances
- Included: Disposal, Microwave, Electric Range, Dishwasher
Features
- All Bedrooms Down
- Number of fireplaces: 1
- Fireplace features: Wood Burning
Interior area
- Total structure area: 1,460
- Total interior livable area: 1,460 sqft
Property
Parking
- Total spaces: 2
- Parking features: Attached
- Attached garage spaces: 2
Features
- Stories: 1
- Patio & porch: Covered
Lot
- Size: 9,121 Square Feet
- Features: Back Yard, Subdivided, 0 Up To 1/4 Acre
Details
- Additional structures: Shed(s)
- Parcel number: 4778
Construction
Type & style
- Home type: SingleFamily
- Architectural style: Traditional
- Property subtype: Single Family Residence
Materials
- Brick
- Foundation: Slab
- Roof: Composition
Condition
- New construction: No
- Year built: 1979
Utilities & green energy
- Sewer: Public Sewer
- Water: Public
Community & HOA
Community
- Subdivision: Pinehurst Sec 01
HOA
- Has HOA: Yes
- Amenities included: Basketball Court, Park, Picnic Area, Playground
- HOA fee: $100 annually
Location
- Region: Baytown
Financial & listing details
- Price per square foot: $164/sqft
- Tax assessed value: $227,330
- Annual tax amount: $3,301
- Date on market: 5/30/2026
- Listing terms: Cash,Conventional,FHA,VA Loan
Estimated market value
$230,800
$219,000 - $242,000
$1,950/mo
Price history
| Date | Event | Price |
|---|---|---|
| 7/1/2026 | Pending sale | $239,000$164/sqft |
Source:  HAR #10550328 Report a problem HAR #10550328 Report a problem | ||
| 5/30/2026 | Listed for sale | $239,000$164/sqft |
Source: HAR #10550328 Report a problem | ||
Public tax history
| Year | Property taxes | Tax assessment |
|---|---|---|
| 2025 | $4 | $227,330 +6.5% |
| 2024 | $4 | $213,490 +6.7% |
| 2023 | $4 +48.2% | $200,100 +19.3% |
| 2022 | $3 -82.9% | $167,720 +18.3% |
| 2021 | $16 | $141,820 |
| 2020 | -- | $141,820 +101.3% |
| 2018 | -- | $70,440 -39.6% |
| 2017 | $594 -6% | $116,540 0% |
| 2016 | $631 +16.1% | $116,550 |
| 2015 | $544 | -- |
| 2014 | $544 | $91,960 |
| 2013 | -- | -- |
| 2012 | -- | -- |
| 2011 | -- | -- |
| 2010 | -- | -- |
| 2009 | -- | -- |
| 2008 | -- | -- |
| 2007 | -- | -- |
| 2006 | -- | -- |
| 2005 | -- | -- |
| 2004 | -- | -- |
| 2003 | -- | -- |
Find assessor info on the county website
Monthly payment
Est. payment
Payment breakdown
Explore the cost of this home by adjusting the details. Changes won't be saved.Climate risks
Neighborhood: 77521
Nearby schools
GreatSchools rating
- 6/10Clark Elementary SchoolGrades: K-5Distance: 5.5 mi
- 5/10Gentry Junior High SchoolGrades: 6-8Distance: 1.5 mi
- 4/10Sterling High SchoolGrades: 9-12Distance: 3.7 mi
Schools provided by the listing agent
- Elementary: Clark Elementary School (Goose Creek)
- Middle: Gentry Junior High School
- High: Sterling High School (Goose Creek)
Source: HAR. This data may not be complete. We recommend contacting the local school district to confirm school assignments for this home.
- $247,200-- bd-- ba1.4k sqft7315 Palmetto Ln, Baytown, TX 77521Off Market
- $262,500-- bd-- ba1.7k sqft7323 Palmetto Ln, Baytown, TX 77521Off Market
- $2,2504 bd3 ba1.7k sqft4355 Palmetto Grove Ln, Baytown, TX 77521For Rent

- $234,100-- bd-- ba1.3k sqft7318 Pine Shadows Ln, Baytown, TX 77521Off Market
- $234,400-- bd-- ba1.5k sqft7314 Pine Shadows Ln, Baytown, TX 77521Off Market
- $227,700-- bd-- ba1.3k sqft7311 Palmetto Ln, Baytown, TX 77521Off Market
- $255,7003 bd2 ba1.6k sqft7322 Pine Shadows Ln, Baytown, TX 77521Off Market
- $235,0003 bd2 ba1.4k sqft7318 Palmetto Ln, Baytown, TX 77521Off Market
A local agent can set up tours, give advice and negotiate with sellers.
Similar homes
- $239,9003 bd2 ba1.4k sqft7307 Willow Oak Dr, Baytown, TX 77521For Sale
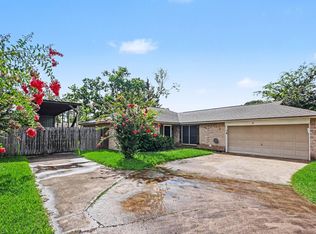 MLS ID #34058012, Lynette Thomas, Entera Realty LLC. HAR
 - $249,9003 bd2 ba2k sqft10002 Pinehurst St, Baytown, TX 77521For Sale
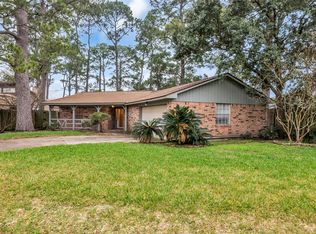 MLS ID #48519154, Deana Fojt, Coldwell Banker Realty - Baytown. HAR
 - $249,9003 bd2 ba1.6k sqft4205 Queenswood St, Baytown, TX 77521For Sale
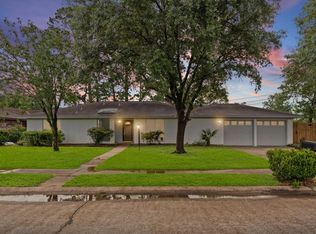 MLS ID #98260316, Erik Campos, JLA Realty. HAR
 - $224,9903 bd2 ba1.4k sqft4822 Black Rock St, Baytown, TX 77521For Sale
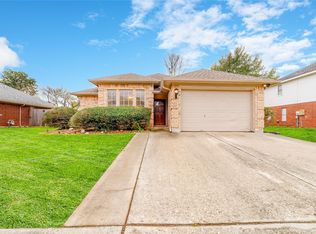 MLS ID #72737150, Ngoc Cindie Huynh, The Vincere Group LLC. HAR
 - $220,0003 bd2 ba1.3k sqft206 Kelly Ln, Baytown, TX 77521For SaleMLS ID #85304789, Jacqueline Williams, Krisher McKay, Inc. REALTORS. HAR
- $258,7773 bd2 ba1.9k sqft3404 Surrey St, Baytown, TX 77521For SaleMLS ID #37577961, Rebecca Sherwood, RE/MAX Universal. HAR
- $303,0004 bd2 ba1.8k sqft10014 Sweet Gum Ln, Baytown, TX 77521For SaleMLS ID #13939565, Lizzie Gaines, Keller Williams Elite. HAR
- $224,9003 bd2 ba2.1k sqft206 Staples Dr, Baytown, TX 77523For SaleMLS ID #48926641, Jeff Robillard, Newfound Real Estate. HAR
- $214,5003 bd2 ba1.5k sqft5314 Gayla Ln, Baytown, TX 77521For SaleMLS ID #36045793, Ashley Fluitt, CB&A, Realtors. HAR
- $305,0003 bd2 ba2.1k sqft801 Friars Ln, Baytown, TX 77521For SaleMLS ID #8119645, Oshin Campos, Sageriver Realty. HAR
- $259,9003 bd2 ba2k sqft6030 Sandy Creek Dr, Baytown, TX 77523For SaleMLS ID #38324265, Dana Sharp, JLA Realty. HAR
- $265,0004 bd3 ba2k sqft5323 Cilantro Ln, Baytown, TX 77521For SaleMLS ID #38922285, Judith Sanchez, Keller Williams Elite. HAR
- $238,0003 bd2 ba1.4k sqft1446 Castle Glen Dr, Houston, TX 77015For SaleMLS ID #5416154, Yane Zhuo, Starhub Realty. HAR
- $227,0003 bd2 ba1.3k sqft2205 Buchanan Dr, Baytown, TX 77520For SaleMLS ID #95632667, Melissa Sumrall, JLA Realty. HAR
- $285,0004 bd2 ba1.8k sqft4802 Stone Bridge St, Baytown, TX 77521For SaleMLS ID #16294866, Julia Durdin Owens, Keller Williams Elite. HAR
- $--3 bd2 ba1.4k sqft1514 Willersley Ln, Channelview, TX 77530AuctionAuction.com 2
- $215,0003 bd2 ba1.2k sqft1117 Willersley Ln, Channelview, TX 77530For SaleMLS ID #50473464, Dany Lopez, eXp Realty LLC. HAR
- $225,0003 bd3 ba1.7k sqft3215 Angelfish Cv, Baytown, TX 77523For SaleMLS ID #98027235, Amanda Harrison, eXp Realty LLC. HAR
- $150,0004 bd2 ba1.6k sqft5404 Lorraine Dr, Baytown, TX 77521For SaleMLS ID #83540162, Jesus Marroquin, Realty Of America, LLC. HAR
- $235,9003 bd2 ba1.4k sqft710 Equinox St, Crosby, TX 77532For SaleMLS ID #5132105, Rachel Pitre, Keller Williams Houston Central. HAR
