Skip main navigation
Sold
Street View
  • $368,100

    7319 Pennsylvania Ave, Kansas City, MO 64114

    2beds
    1,169sqft
    Single Family Residence
    Built in 1923
    6,980 Square Feet Lot
    $368,100 Zestimate®
    $315/sqft
    $2,395 Estimated rent

    Home value

    $368,100

    $350,000 - $387,000

    $2,395/mo

    Zestimate® history
    Loading
    Loading...

    Owner options

    List your home for rent

    $2,395/mo

    Rent Zestimate®

    Find your next renter with Zillow Rental Manager. Plus, with online applications, you can quickly screen prospective tenants – for free.

    Learn more

    $2,395/mo

    Rent Zestimate®

    Refinance and save

    $2,383/mo

    Est. payment

    Refinancing to a lower rate could help reduce your monthly payments and save thousands over the life of the loan.

    See today's rates

    $2,383/mo

    Est. payment

    Explore your selling options

    Work with a Zillow partner agent

    Leverage their expertise and Zillow's premium Showcase listings to get your home seen by more buyers.

    Get started

    List with your own agent

    Get your home in front of millions of buyers by listing it on Zillow.

    Learn how to do it

    Sell it yourself

    Take full control of how buyers see your home on Zillow by listing For Sale by Owner (FSBO).

    List your home

    What's special

    Front porchPorch swingExpanded kitchenWhite picket fenceBreakfast roomFormal dining roomSpacious mud room

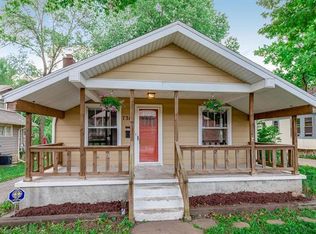
    Absolutely the definition of craftsman CHARM - great curb appeal with the front porch overlooking the neighborhood and popular Hale Cook school from the porch swing - beautiful wood floors throughout - formal living room opens to formal dining room with a bay window - rare 2 full bathrooms with showers - expanded kitchen has lots of counter space, cabinets and a cabinet panty with pull out shelving for all the chef's needs - this area also has room for butcher block islands and a breakfast room, very rare in a Waldo house - just beyond is the first floor laundry, a spacious mud room with an antique built-in cabinet and opens to a covered deck with an amazing view of the charming landscaped back yard surrounded by the white picket fence - follow the rare private drive to the one car garage with has been adjusted to include a studio, she-she, man cave, extra get away or use your imagination! Did I use the word CHARMING? Hurry, this gem will go fast but make it yours! Offer deadline is Saturday, June 3rd at 5:00pm

    This property is not currently displayed as for sale or rent on Zillow. This may be different from what's on other websites or public sources.


    Zillow last checked:

    Listing updated:

    Listed by:

    Bob Myers 913-219-2990,

    ReeceNichols -The Village

    Bought with:

    Derek Schmeling, 2014013435

    Platinum Realty LLC

    Source: Heartland MLS as distributed by MLS GRID,MLS#: 2437877MLS Logo

    Facts & features

    Interior

    Bedrooms & bathrooms
    • Bedrooms: 2
    • Bathrooms: 2
    • Full bathrooms: 2
    Primary bedroom
    • Features: Ceiling Fan(s)
    • Level: First
    • Area: 130 Square Feet
    • Dimensions: 13 x 10
    Bedroom 2
    • Features: Ceiling Fan(s)
    • Level: First
    • Area: 110 Square Feet
    • Dimensions: 11 x 10
    Breakfast room
    • Level: First
    • Area: 70 Square Feet
    • Dimensions: 10 x 7
    Dining room
    • Level: First
    • Area: 132 Square Feet
    • Dimensions: 11 x 12
    Kitchen
    • Features: Ceiling Fan(s), Ceramic Tiles
    • Level: First
    • Area: 96 Square Feet
    • Dimensions: 16 x 6
    Living room
    • Features: Fireplace
    • Level: First
    • Area: 180 Square Feet
    • Dimensions: 15 x 12
    Other
    • Level: First
    • Area: 54 Square Feet
    • Dimensions: 9 x 6
    Heating
    • Natural Gas
    Cooling
    • Electric
    Appliances
    • Included: Dishwasher, Dryer, Refrigerator, Gas Range, Washer
    • Laundry: Main Level, Off The Kitchen
    Features
    • Ceiling Fan(s), Painted Cabinets
    • Flooring: Wood
    • Windows: Window Coverings, Storm Window(s)
    • Basement: Crawl Space,Stone/Rock
    • Number of fireplaces: 1
    • Fireplace features: Living Room
    Interior area
    • Total structure area: 1,169
    • Total interior livable area: 1,169 sqft
    • Finished area above ground: 1,169

    Property

    Parking
    • Total spaces: 1
    • Parking features: Detached, Garage Door Opener
    • Garage spaces: 1
    Features
    • Patio & porch: Covered, Porch
    • Fencing: Wood
    Lot
    • Size: 6,980 Square Feet
    • Dimensions: 50 x 140
    • Features: City Limits, City Lot, Level
    Details
    • Additional structures: Garage(s), Other
    • Parcel number: 47440180700000000

    Construction

    Type & style
    • Home type: SingleFamily
    • Architectural style: Craftsman
    • Property subtype: Single Family Residence
    Materials
    • Frame
    • Roof: Composition
    Condition
    • Year built: 1923

    Utilities & green energy

    • Sewer: Public Sewer
    • Water: City/Public - Verify

    Community & HOA

    Community
    • Subdivision: Waldo Heights
    HOA
    • Has HOA: No
    Location
    • Region: Kansas City

    Financial & listing details

    • Price per square foot: $315/sqft
    • Tax assessed value: $338,130
    • Annual tax amount: $4,517
    • Date on market: 6/1/2023
    • Listing terms: Cash,Conventional
    • Exclusions: Fireplace
    • Ownership: Private
    • Road surface type: Paved

    Price history

    DateEventPrice
    7/6/2023Sold--
    Source: Heartland MLS as distributed by MLS GRID #2437877 Report a problem
    6/4/2023Pending sale$289,000$247/sqft
    Source: Heartland MLS as distributed by MLS GRID #2437877 Report a problem
    6/1/2023Listed for sale$289,000+25.7%$247/sqft
    Source: Heartland MLS as distributed by MLS GRID #2437877 Report a problem
    6/27/2019Sold--
    Source: Heartland MLS as distributed by MLS GRID #45001_2158811 Report a problem
    5/29/2019Listed for sale$230,000$197/sqft
    Source: RE/MAX State Line #2158811 Report a problem

    Public tax history

    YearProperty taxesTax assessment
    2025$5,389 +20%$64,245 +12.9%
    2024$4,490 +1%$56,884
    2023$4,447 -1.5%$56,884 +3.6%
    2022$4,517 +0.3%$54,910
    2021$4,501 +12.7%$54,910 +14.1%
    2020$3,994 +2.1%$48,114
    2019$3,911 $48,114 +95%
    2018$3,911 +91.1%$24,676
    2017$2,047 +8.5%$24,676 +4.5%
    2016$1,887 +1.4%$23,622 +2%
    2014$1,861 +6.6%$23,159
    2013$1,745 +0.5%$23,159 +8.2%
    2012$1,737 +6.6%$21,413
    2011$1,629 +0.9%$21,413 +6.6%
    2010$1,615 -3.5%$20,083
    2009$1,674 +0.5%$20,083 -4%
    2008$1,666 -0.9%$20,919
    2007$1,682 +0%$20,919
    2006$1,682 +42%$20,919
    2005$1,184 +0.1%$20,919 +41.1%
    2004$1,183 +14.3%$14,826
    2003$1,035 +0.3%$14,826 +15%
    2002$1,033 +11.7%$12,892
    2001$924 $12,892
    Find assessor info on the county website

    Neighborhood: Ward Parkway

    Nearby schools

    GreatSchools rating
    Get a cash offer in 3 minutes
    Find out how much your home could sell for in as little as 3 minutes with a no-obligation cash offer.
    Estimated market value
    $368,100
    Get a cash offer in 3 minutes
    Find out how much your home could sell for in as little as 3 minutes with a no-obligation cash offer.
    Estimated market value
    $368,100