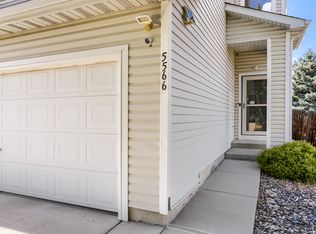
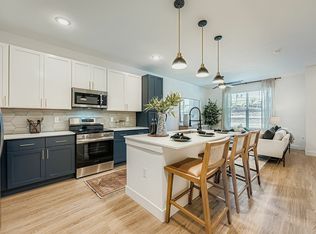
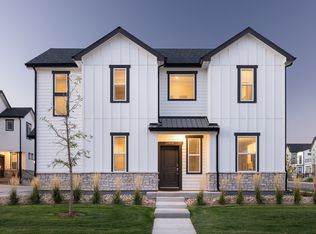
Recently Built Single-Family Home With Community Pool & Finished Basement!
QUICK FACTS
Location: Aurora / Southshore
Beds/Baths: 6 / 3.5
Parking: Attached 2-car garage with EV charger capabilities
Pets: Dogs only
Laundry: Washer & dryer included along with bonus mini-washer
Available: 8/27/26
Lease Term: Flexible lease terms available! We will require the initial lease term to end April/May/June of 2027 (due to the seasonal rental cycle in Colorado) with possible 12 month extensions thereafter.
Utilities: Tenant pays all utilities
WHY YOU'LL LOVE THIS HOME
- Access to the community pool & fitness center
- Walkable to Spinnaker Park
- Close to Altitude Elementary School
- 1400 square-foot finished basement!
-Professionally managed by RES
-Fast maintenance response
-No hidden fees
HOME FEATURES
Layout & Flow
The main floor has the kitchen, dining area, living area, 1 bedroom, and a half bathroom. The upper level has 4 bedrooms and 2 full bathrooms. The finished basement also has 1 bedroom and 1 full bathroom.
Kitchen & Appliances
Refrigerator, dishwasher, oven, microwave, induction stove.
Interior Details
Central heating & AC, LVP flooring on the main and upper levels, carpeted flooring in the finished basement.
Exterior & Outdoor Space
Fenced backyard, attached 2-car garage with some storage space.
Fees & Deposits
Security Deposit: Equal to one months rent
Application Fee: $50 per adult
(RFC) Resident Facilitation Charge: 1% of monthly rent
Pet Rent (if applicable): $35/month/pet
Pet Deposit (if applicable): $300/pet
RFC: In addition to rent, tenants pay a 1% monthly Residence Facilitation Fee to support resident technology, administrative services, and online account management.
Policies & Restrictions
No smoking, no marijuana growing
MANAGEMENT / LICENSING
Real Estate Solutions, License Number EC100031872
PORTABLE SCREENING REPORT
Portable Screening Report: For us to use your credit/screening report, it must meet the following criteria:
1) The report must be from Equifax, Experian or Trans Union
2) It must include your name and contact information.
3) It must include verification of your income and employment
4) It must include your last-known address.
5) It must be dated within the past 30 days.
6) It must include a criminal and eviction history/background check.
House for rent
$4,439/mo
7319 S Yantley Way, Aurora, CO 80016
6beds
4,796sqft
This listing now includes required monthly fees in the total monthly price. Price shown reflects the lease term provided. Learn more|
Single family residence
Available now
Dogs OK
Air conditioner, central air
In unit laundry
Attached garage parking
Central, forced air
What's special
Fenced backyardFinished basementWasher and dryer includedCentral heating and ac
- 32 days |
- -- |
- -- |
Zillow last checked:
Listing updated:
Travel times

Let’s turn your rent into credit progress
Build credit history with every on-time payment and get credit for the payment you’re already making.
Facts & features
Interior
Bedrooms & bathrooms
- Bedrooms: 6
- Bathrooms: 4
- Full bathrooms: 3
- 1/2 bathrooms: 1
Heating
- Central, Forced Air
Cooling
- Air Conditioner, Central Air
Appliances
- Included: Dishwasher, Dryer, Freezer, Microwave Oven, Oven, Refrigerator, Washer
- Laundry: In Unit
Features
- Flooring: Carpet, Tile
Interior area
- Total interior livable area: 4,796 sqft
Property
Parking
- Parking features: Attached, Garage
- Has attached garage: Yes
- Details: Contact manager
Details
- Additional structures: Garage(s)
- Parcel number: 207128417011
Construction
Type & style
- Home type: SingleFamily
- Property subtype: Single Family Residence
Community & HOA
Community
- Features: Fitness Center
HOA
- Amenities included: Fitness Center
Location
- Region: Aurora
Financial & listing details
- Lease term: 1 Year
Nearby apartments for rent

Price history
| Date | Event | Price |
|---|---|---|
| 9/4/2026 | Price change | $4,439-2.2%$1/sqft |
Source: Zillow Rentals Report a problem | ||
| 9/1/2026 | Price change | $4,540-2.2%$1/sqft |
Source: Zillow Rentals Report a problem | ||
| 8/18/2026 | Price change | $4,641-1.1%$1/sqft |
Source: Zillow Rentals Report a problem | ||
| 8/10/2026 | Price change | $4,692-1.1%$1/sqft |
Source: Zillow Rentals Report a problem | ||
| 8/5/2026 | Listed for rent | $4,742$1/sqft |
Source: Zillow Rentals Report a problem | ||
| 1/22/2024 | Sold | $883,100$184/sqft |
Source: Public Record Report a problem | ||
Neighborhood: Southshore
Nearby schools
GreatSchools rating
- 7/10Woodland Elementary SchoolGrades: PK-5Distance: 0.6 mi
- 7/10Fox Ridge Middle SchoolGrades: 6-8Distance: 1.1 mi
- 9/10Cherokee Trail High SchoolGrades: 9-12Distance: 1.2 mi