Be impressed by 7319 Villa Ridge where luxury meets comfort!. Tucked on a quiet cul-de-sac, this 4-bedroom, 4.5-bath stunner is designed to deliver that "WOW factor"! Step through the front door and be welcomed by rich hardwood floors and a sun drenched foyer that draws you in. The spacious open layout flows effortlessly from the elegant front office to the expansive great room, dining room and gourmet kitchen. Perfect for entertaining, the kitchen boasts a large island, honed marble countertops, white cabinets, walk in pantry, top-of-the-line appliances and black hardware. A cozy eat-in area makes gathering enjoyable. Remote controlled electronic window treatments offer privacy and sophistication. Your main-floor owner's suite is a luxurious retreat featuring dual walk-in closets, spa bath complete with double sinks, quartz countertops and beautiful finishes. Enter a thoughtfully designed mudroom from your HEATED garage. An entry closet, powder room and convenient first-floor laundry round out the main level. Upstairs, you'll find a continuation of the beautiful hardwood floors, three generously sized bedrooms and two full baths, beautifully upgraded, one with marble counterts, tile floors and tiled surround. The second full bath boasts quartz countertops, tile floors and tiled surround. The second bathroom is an en-suite offering privacy ideal for family and guests. The walk-out lower level includes abundant natural light and high ceilings. This lower level is rough plumbed for a bar or kitchen, an exercise room with a closet that can easily be converted into an additional bedroom and a huge storage room. Also included is a convenient and stylish full bathroom with a bright white tiled shower and stone flooring. This flexible space is ideal for teenagers or extended stay guests. Walk out to a beautiful stone outdoor patio perfect for entertaining and yard activities. If refined style and thoughtful design speak to you, 7319 Villa Ridge is your perfect match.
Closed
$940,000
7319 Villa Rdg, Chagrin Falls, OH 44023
4beds
4,040sqft
Single Family Residence
Built in 2018
0.46 Acres Lot
$965,200 Zestimate®
$233/sqft
$5,759 Estimated rent
Home value
$965,200
$917,000 - $1.02M
$5,759/mo
Zestimate® history
Owner options
List your home for rent
$5,759/mo
Rent Zestimate®
Find your next renter with Zillow Rental Manager. Plus, with online applications, you can quickly screen prospective tenants – for free.
$5,759/mo
Rent Zestimate®
Refinance and save
$6,979/mo
Est. payment
Refinancing to a lower rate could help reduce your monthly payments and save thousands over the life of the loan.
$6,979/mo
Est. payment
Explore your selling options
Work with a Zillow partner agent
Leverage their expertise and Zillow's premium Showcase listings to get your home seen by more buyers.
Get startedList with your own agent
Get your home in front of millions of buyers by listing it on Zillow.
Learn how to do itSell it yourself
Take full control of how buyers see your home on Zillow by listing For Sale by Owner (FSBO).
List your homeWhat's special
Heated garageLarge islandExercise roomQuiet cul-de-sacBeautiful hardwood floorsGenerously sized bedroomsSun drenched foyer
Zillow last checked:
Listing updated:
Listed by:
Marjorie F Rule 216-978-8753 marjorierule@yahoo.com,
RE/MAX Haven Realty
Bought with:
Karen A Eagle, 2011002668
Elite Sotheby's International Realty
Source: MLS Now,MLS#: 5140097 Originating MLS: Akron Cleveland Association of REALTORS
Originating MLS: Akron Cleveland Association of REALTORSFacts & features
Interior
Bedrooms & bathrooms
- Bedrooms: 4
- Bathrooms: 5
- Full bathrooms: 4
- 1/2 bathrooms: 1
- Main level bathrooms: 2
- Main level bedrooms: 1
Primary bedroom
- Description: Flooring: Hardwood
- Level: First
- Dimensions: 13 x 15
Bedroom
- Description: Flooring: Hardwood
- Level: Second
- Dimensions: 12 x 15
Bedroom
- Description: Flooring: Hardwood
- Level: Second
- Dimensions: 19 x 11
Bedroom
- Description: Flooring: Carpet
- Level: Second
- Dimensions: 19 x 13
Basement
- Description: upgreaded carpet, rough plumbed for bar/kitchen,Flooring: Carpet
- Level: Lower
Dining room
- Description: Flooring: Hardwood
- Level: First
- Dimensions: 12 x 13
Eat in kitchen
- Description: Flooring: Hardwood
- Features: Stone Counters
- Level: First
- Dimensions: 10 x 14
Great room
- Description: Flooring: Hardwood
- Level: First
- Dimensions: 14 x 19
Gym
- Description: Flooring: Concrete
- Level: Lower
- Dimensions: 17 x 14
Laundry
- Description: Flooring: Ceramic Tile
- Level: First
Mud room
- Description: Flooring: Hardwood
- Level: First
Office
- Description: Flooring: Hardwood
- Level: First
- Dimensions: 12 x 11
Pantry
- Description: Flooring: Hardwood
- Level: First
Heating
- Forced Air, Gas
Cooling
- Central Air, Electric, Humidity Control
Appliances
- Included: Dryer, Dishwasher, Freezer, Disposal, Humidifier, Microwave, Range, Refrigerator, Washer
- Laundry: Washer Hookup, Electric Dryer Hookup, Main Level, Laundry Room, Laundry Tub, Sink
Features
- Ceiling Fan(s), Chandelier, Crown Molding, Cathedral Ceiling(s), Double Vanity, Entrance Foyer, Eat-in Kitchen, His and Hers Closets, Primary Downstairs, Multiple Closets, Open Floorplan, Pantry, Stone Counters, Recessed Lighting, Vaulted Ceiling(s), Walk-In Closet(s)
- Windows: Aluminum Frames, Blinds, Insulated Windows, Window Coverings, Window Treatments
- Basement: Exterior Entry,Finished,Interior Entry,Storage Space,Walk-Up Access,Walk-Out Access
- Number of fireplaces: 1
- Fireplace features: Gas, Glass Doors, Gas Log, Great Room
Interior area
- Total structure area: 4,040
- Total interior livable area: 4,040 sqft
- Finished area above ground: 3,100
- Finished area below ground: 940
Property
Parking
- Total spaces: 2
- Parking features: Attached, Driveway, Garage, Garage Door Opener, Heated Garage
- Attached garage spaces: 2
Features
- Levels: Two
- Stories: 2
- Patio & porch: Deck, Front Porch, Patio
- Exterior features: Private Yard
- Fencing: None
- Has view: Yes
- View description: Trees/Woods
Lot
- Size: 0.46 Acres
- Features: Back Yard, Cul-De-Sac, Dead End, Sloped Down, Front Yard, Garden, Gentle Sloping, Landscaped
Details
- Parcel number: 02421361
Construction
Type & style
- Home type: SingleFamily
- Architectural style: Modern,Traditional
- Property subtype: Single Family Residence
Materials
- Vinyl Siding
- Foundation: Block
- Roof: Asphalt,Fiberglass
Condition
- Year built: 2018
Utilities & green energy
- Sewer: Public Sewer
- Water: Public
Community & HOA
Community
- Security: Smoke Detector(s)
- Subdivision: Gates Landing Sub
HOA
- Has HOA: Yes
- Services included: Maintenance Grounds, Snow Removal, Trash
- HOA fee: $810 quarterly
- HOA name: Hoa Of Villa Ridge
Location
- Region: Chagrin Falls
Financial & listing details
- Price per square foot: $233/sqft
- Tax assessed value: $641,400
- Annual tax amount: $11,998
- Date on market: 7/22/2025
- Cumulative days on market: 2 days
- Listing terms: Cash,Conventional
Price history
| Date | Event | Price |
|---|---|---|
| 10/1/2025 | Sold | $940,000+4.5%$233/sqft |
Source:  MLS Now #5140097 Report a problem MLS Now #5140097 Report a problem | ||
| 7/24/2025 | Pending sale | $899,900$223/sqft |
Source: MLS Now #5140097 Report a problem | ||
| 7/22/2025 | Listed for sale | $899,900+625.7%$223/sqft |
Source: MLS Now #5140097 Report a problem | ||
| 4/5/2018 | Sold | $124,000$31/sqft |
Source: Public Record Report a problem | ||
Public tax history
| Year | Property taxes | Tax assessment |
|---|---|---|
| 2025 | $12,084 +0.7% | $224,490 |
| 2024 | $11,994 +11.4% | $224,490 |
| 2023 | $10,765 +9.9% | $224,490 +40.2% |
| 2022 | $9,791 -0.3% | $160,160 |
| 2021 | $9,823 -2.7% | $160,160 |
| 2020 | $10,091 -7.7% | $160,160 +0.6% |
| 2019 | $10,932 +296.9% | $159,250 +305.1% |
| 2018 | $2,755 +1032.5% | $39,310 +1032.9% |
| 2017 | $243 | $3,470 |
| 2016 | -- | -- |
Find assessor info on the county website
Neighborhood: Bainbridge
Nearby homes
- $853,6003 bd2 ba2.4k sqft7309 Villa Rdg, Chagrin Falls, OH 44023Off Market
- $703,2003 bd2 ba1.9k sqft17587 Gates Landing Dr, Chagrin Falls, OH 44023Off Market
- $853,0004 bd3 ba2.6k sqft7339 Villa Rdg, Chagrin Falls, OH 44023Off Market
- $814,4005 bd4 ba3.7k sqft17589 Gates Landing Dr, Chagrin Falls, OH 44023Off Market
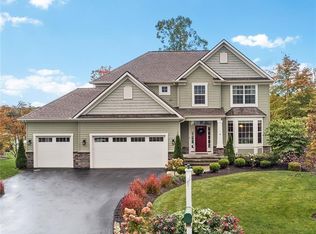
- $739,2002 bd2 ba1.9k sqft7322 Villa Rdg, Chagrin Falls, OH 44023Off Market
- $1001.27 AcresVilla Rdg, Chagrin Falls, OH 44023Off Market
- $767,2003 bd2 ba2.5k sqft7329 Villa Rdg, Chagrin Falls, OH 44023Off Market
- $804,4003 bd2 ba2.4k sqft17585 Gates Landing Dr, Chagrin Falls, OH 44023Off Market
Nearby schools
GreatSchools rating
- 7/10Kenston Middle SchoolGrades: 4-7Distance: 3.8 mi
- 8/10Kenston High SchoolGrades: 8-12Distance: 4 mi
- 10/10Timmons Elementary SchoolGrades: PK-3Distance: 4.1 mi
Schools provided by the listing agent
- District: Kenston LSD - 2804
Source: MLS Now. This data may not be complete. We recommend contacting the local school district to confirm school assignments for this home.
Get a cash offer in 3 minutes
Find out how much your home could sell for in as little as 3 minutes with a no-obligation cash offer.
Estimated market value
$965,200
Get a cash offer in 3 minutes
Find out how much your home could sell for in as little as 3 minutes with a no-obligation cash offer.
Estimated market value
$965,200
- Ohio
- Geauga County
- Chagrin Falls
- 44023
- Bainbridge
- 7319 Villa Rdg
Nearby cities
Nearby neighborhoods
Nearby zip codes
Other Chagrin Falls Topics
