Welcome home to this beautifully updated ranch situated on 1.32 acres, offering the space, privacy, and versatility you've been looking for! Inside, you'll find a thoughtfully updated interior featuring new flooring throughout, a refreshed kitchen with an added island, updated bathrooms with new vanities and a new shower in the primary bath, and a cozy fireplace added to the living room. The kitchen also features a newer stove and dishwasher, making this home truly move-in ready. Step outside and enjoy both the covered front porch and back patio, updated landscaping, and plenty of room to spread out on the spacious property. Need room for vehicles, hobbies, equipment, or a workshop? The impressive 3-bay pole barn provides endless possibilities. Major improvements offer even more peace of mind, including a newer roof, furnace, and A/C. With country-style space, extensive updates, and a fantastic outbuilding, this property offers the perfect combination of comfortable living and room to enjoy the outdoors.
Sold
Zillow last checked:
Listing updated:
Bought with:
Jarah Ice
eXp Realty LLC
Alex Montagano
eXp Realty LLC
Source: MIBOR as distributed by MLS GRID,MLS#: 22120169
Price history
| Date | Event | Price |
|---|---|---|
| 9/14/2026 | Sold | $325,000$191/sqft |
Source:  MIBOR as distributed by MLS GRID #22120169 Report a problem MIBOR as distributed by MLS GRID #22120169 Report a problem | ||
| 8/17/2026 | Pending sale | $325,000$191/sqft |
Source: MIBOR as distributed by MLS GRID #22120169 Report a problem | ||
| 8/13/2026 | Listed for sale | $325,000+62.5%$191/sqft |
Source: MIBOR as distributed by MLS GRID #22120169 Report a problem | ||
| 9/20/2021 | Sold | $200,000+11.2%$118/sqft |
Source: MIBOR as distributed by MLS GRID #21803731 Report a problem | ||
| 7/31/2020 | Sold | $179,900$106/sqft |
Source: MIBOR as distributed by MLS GRID #21711825 Report a problem | ||
| 7/31/2020 | Listed for sale | $179,900$106/sqft |
Source: ERA Integrity Real Estate #10038771 Report a problem | ||
| 7/31/2020 | Pending sale | $179,900$106/sqft |
Source: ERA Integrity Real Estate #10038771 Report a problem | ||
| 6/29/2020 | Pending sale | $179,900$106/sqft |
Source: MIBOR REALTOR Association #21711825 Report a problem | ||
| 6/27/2020 | Listed for sale | $179,900$106/sqft |
Source: MIBOR REALTOR Association #21711825 Report a problem | ||
| 6/8/2020 | Pending sale | $179,900$106/sqft |
Source: MIBOR REALTOR Association #21711825 Report a problem | ||
| 5/26/2020 | Listed for sale | $179,900$106/sqft |
Source: MIBOR REALTOR Association #21711825 Report a problem | ||
Nearby homes
- $272,8003 bd2 ba2k sqft7265 W State Road 38, New Castle, IN 47362Off Market
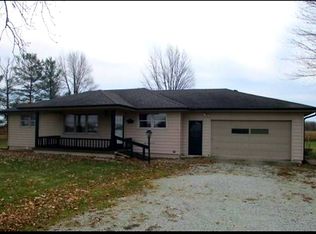
- $261,9003 bd1 ba1.6k sqft7349 W State Road 38, New Castle, IN 47362Off Market
- $228,0003 bd2 ba1.5k sqft7237 W State Road 38, New Castle, IN 47362Sold

- $245,5003 bd1 ba1.3k sqft7385 W State Road 38, New Castle, IN 47362Off Market


Get pre-qualified for a loan
At Zillow Home Loans, we can pre-qualify you in as little as 5 minutes with no impact to your credit score.An equal housing lender. NMLS #10287.
