Skip main navigation
Sold for $766,000
  • $766,000

    7319 W VILLA THERESA Drive, Glendale, AZ 85308

    4beds
    3baths
    1,951sqft
    Single Family Residence
    Built in 1994
    0.78 Acres Lot
    $831,800 Zestimate®
    $393/sqft
    $2,924 Estimated rent

    Home value

    $831,800

    $790,000 - $882,000

    $2,924/mo

    Zestimate® history
    Loading
    Loading...

    Owner options

    List your home for rent

    $2,924/mo

    Rent Zestimate®

    Find your next renter with Zillow Rental Manager. Plus, with online applications, you can quickly screen prospective tenants – for free.

    Learn more

    $2,924/mo

    Rent Zestimate®

    Refinance and save

    $4,470/mo

    Est. payment

    Refinancing to a lower rate could help reduce your monthly payments and save thousands over the life of the loan.

    See today's rates

    $4,470/mo

    Est. payment

    Explore your selling options

    Work with a Zillow partner agent

    Leverage their expertise and Zillow's premium Showcase listings to get your home seen by more buyers.

    Get started

    List with your own agent

    Get your home in front of millions of buyers by listing it on Zillow.

    Learn how to do it

    Sell it yourself

    Take full control of how buyers see your home on Zillow by listing For Sale by Owner (FSBO).

    List your home

    What's special

    Double-sided fireplaceStorage shedFragrant citrus treesDelightful pergolaOpen gardening areaResort-style backyardBeautiful laminate hardwood floors
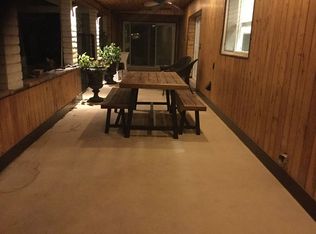
    Seize this incredible opportunity to own an exceptional 4-bedroom, 2.5-bath home nestled in the prestigious Secluded Acres Community. Situated on over ¾ of an acre, this home offers a host of remarkable features that will captivate you from the moment you arrive. Upon entering the foyer, you'll be greeted by an inviting open floor plan that seamlessly connects the living spaces, with views of the resort-style backyard. The kitchen, boasting stainless steel appliances, exquisite tile countertops, and an abundance of cabinetry, is a culinary enthusiast's dream come true. The family room beckons with its warm ambiance, showcasing beautiful laminate hardwood floors and a charming corner fireplace. Indulge in the luxurious retreat of the primary bedroom, featuring a thoughtfully remodeled en-suite complete with an oversized custom walk-in shower that redefines relaxation and comfort. Step outside into your personal paradise! The resort-style backyard has been meticulously designed for optimal entertainment, offering a generously sized open patio, a delightful pergola adorned with a double-sided fireplace, a built-in BBQ and island boasting elegant tile countertops, and a soothing water feature. Immerse yourself in the tranquility of fragrant citrus trees, and an open gardening area, while the sprawling grass invites leisurely activities for the entire family. Conveniently, the property provides ample parking space for your RV, complete with hook-ups, and a storage shed at the back for all your storage needs. Perfectly situated, this home grants you seamless access to the 101 freeway, premier shopping destinations, renowned restaurants, and the vibrant offerings of the North Valley. Don't miss the chance to experience the wonders of this extraordinary home.

    Zillow last checked:

    Listing updated:

    Listed by:

    Matt Boisselle 602-327-0056,

    My Home Group Real Estate

    Bought with:

    Anna R Miller, BR673797000

    My Home Group Real Estate

    Source: ARMLS,MLS#: 6582067MLS Logo

    Facts & features

    Interior

    Bedrooms & bathrooms
    • Bedrooms: 4
    • Bathrooms: 3
    Heating
    • Electric
    Cooling
    • Central Air, Ceiling Fan(s)
    Features
    • High Speed Internet, Double Vanity, Eat-in Kitchen, Vaulted Ceiling(s), Pantry, Full Bth Master Bdrm
    • Flooring: Laminate, Tile
    • Windows: Double Pane Windows
    • Has basement: No
    • Has fireplace: Yes
    • Fireplace features: Double Sided, Exterior Fireplace, Living Room, Gas
    Interior area
    • Total structure area: 1,951
    • Total interior livable area: 1,951 sqft

    Property

    Parking
    • Total spaces: 9
    • Parking features: RV Access/Parking, RV Gate, Garage Door Opener, Direct Access, Circular Driveway, Side Vehicle Entry
    • Garage spaces: 3
    • Uncovered spaces: 6
    Features
    • Stories: 1
    • Patio & porch: Covered, Patio
    • Exterior features: Playground, Storage, Built-in Barbecue, RV Hookup
    • Has private pool: Yes
    • Pool features: Play Pool
    • Spa features: None
    • Fencing: Other,Block
    Lot
    • Size: 0.78 Acres
    • Features: Sprinklers In Rear, Sprinklers In Front, Desert Back, Desert Front, Dirt Back, Gravel/Stone Back, Grass Back, Auto Timer H2O Front, Auto Timer H2O Back, Irrigation Front, Irrigation Back
    Details
    • Additional structures: Gazebo
    • Parcel number: 20044102
    • Horses can be raised: Yes
    • Horse amenities: Corral(s)

    Construction

    Type & style
    • Home type: SingleFamily
    • Architectural style: Ranch
    • Property subtype: Single Family Residence
    Materials
    • Brick Veneer, Stucco, Wood Frame, Painted
    • Roof: Tile
    Condition
    • Year built: 1994

    Utilities & green energy

    • Sewer: Septic Tank
    • Water: City Water

    Community & HOA

    Community
    • Security: Security System Owned
    • Subdivision: SECLUDED ACRES 3
    HOA
    • Has HOA: No
    • Services included: No Fees
    Location
    • Region: Glendale

    Financial & listing details

    • Price per square foot: $393/sqft
    • Tax assessed value: $642,800
    • Annual tax amount: $2,299
    • Date on market: 7/22/2023
    • Cumulative days on market: 15 days
    • Listing terms: Cash,Conventional,FHA,VA Loan
    • Ownership: Fee Simple

    Price history

    DateEventPrice
    8/29/2023Sold$766,000+2.1%$393/sqft
    Source: ARMLS #6582067 Report a problem
    8/6/2023Pending sale$750,000$384/sqft
    Source: ARMLS #6582067 Report a problem
    7/22/2023Listed for sale$750,000+250.5%$384/sqft
    Source: ARMLS #6582067 Report a problem
    10/16/1998Sold$214,000+33.8%$110/sqft
    Source: Public Record Report a problem
    12/7/1994Sold$159,900+255.3%$82/sqft
    Source: Public Record Report a problem
    5/6/1994Sold$45,000$23/sqft
    Source: Public Record Report a problem

    Public tax history

    YearProperty taxesTax assessment
    2025$2,336 +0.2%$64,280 +1.5%
    2024$2,331 +0.8%$63,350 +135.9%
    2023$2,313 +0.6%$26,853 -33.2%
    2022$2,299 -4.1%$40,200 +11.6%
    2021$2,397 +2.6%$36,030 +1.4%
    2020$2,337 +2.5%$35,550 +15.4%
    2019$2,279 $30,800 +5%
    2018$2,279 +2.8%$29,320 -6%
    2017$2,218 +13.7%$31,200 +18.6%
    2016$1,950 +4.8%$26,310 +0.9%
    2015$1,861 $26,070 +50.6%
    2014-- $17,310 +4.7%
    2013-- $16,530 -7.5%
    2012-- $17,870 -10.1%
    2011-- $19,870 -37%
    2010-- $31,520 -15.8%
    2009-- $37,450 -10.7%
    2008-- $41,950 +4.2%
    2007-- $40,250 +65%
    2006-- $24,400
    2005-- $24,400 +26.1%
    2004-- $19,350
    2003-- $19,350 +20.9%
    2002-- $16,000
    Find assessor info on the county website

    Neighborhood: Secluded Acres

    Nearby schools

    GreatSchools rating
    Schools provided by the listing agent
    • Middle: Highland Lakes School
    • High: Deer Valley High School
    • District: Deer Valley Unified District

    Source: ARMLS. This data may not be complete. We recommend contacting the local school district to confirm school assignments for this home.

    Get a cash offer in 3 minutes
    Find out how much your home could sell for in as little as 3 minutes with a no-obligation cash offer.
    Estimated market value
    $831,800
    Get a cash offer in 3 minutes
    Find out how much your home could sell for in as little as 3 minutes with a no-obligation cash offer.
    Estimated market value
    $831,800