Skip main navigation
Closed
  • Listing Provided by: Keller Williams Chesterfield
    Bought with: Keller Williams Realty St. Louis
    Price Unknown

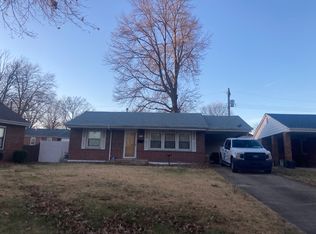
    7319 Yates St, Saint Louis, MO 63116

    2beds
    1,760sqft
    Single Family Residence
    Built in 1954
    3,192.95 Square Feet Lot
    $259,400 Zestimate®
    $--/sqft
    $1,687 Estimated rent

    Home value

    $259,400

    $244,000 - $278,000

    $1,687/mo

    Zestimate® history
    Loading
    Loading...

    Owner options

    List your home for rent

    $1,687/mo

    Rent Zestimate®

    Find your next renter with Zillow Rental Manager. Plus, with online applications, you can quickly screen prospective tenants – for free.

    Learn more

    $1,687/mo

    Rent Zestimate®

    Refinance and save

    Refinancing to a lower rate could help reduce your monthly payments and save thousands over the life of the loan.

    See today's rates

    Explore your selling options

    Work with a Zillow partner agent

    Leverage their expertise and Zillow's premium Showcase listings to get your home seen by more buyers.

    Get started

    List with your own agent

    Get your home in front of millions of buyers by listing it on Zillow.

    Learn how to do it

    Sell it yourself

    Take full control of how buyers see your home on Zillow by listing For Sale by Owner (FSBO).

    List your home

    What's special

    Fully fenced yardAll-brick beautyTimeless brickStainless steel appliancesFinished lower levelGlowing hardwood floorsCrisp white cabinets
    This isn’t just a house… It’s the beginning of your story! The place where morning coffee fills the kitchen with the smell of fresh hope, and laughter spills from the living room on movie nights. Nestled in a quiet South City cul-de-sac, this all-brick beauty has that classic charm that never goes out of style, along with modern updates that make it move-in ready. Step inside to discover glowing hardwood floors that extend through a bright and inviting living room. The kitchen is pure heart-of-the-home material, with crisp white cabinets, stainless steel appliances, and room for both casual brunches and heartfelt conversations. Downstairs, a finished lower level opens the door to a new chapter of fun — game nights, holiday gatherings, or the perfect place for a cozy home theater. It’s the “everyone’s invited” kind of space that brings people together. Out back, the fully fenced yard is made for simple joys—pets at play, kids laughing, and summer nights spent with friends. There’s even a spacious patio ready for family celebrations and storytelling under the stars! This home offers easy living — all wrapped in timeless brick and located in one of South City’s most beloved neighborhoods. Start your story here!

    Zillow last checked:

    Listing updated:

    Listing Provided by:

    Dawn R Krause 636-549-1129,

    Keller Williams Chesterfield

    Bought with:

    Angela M Kittner-Brosseau, 2004027203

    Keller Williams Realty St. Louis

    Source: MARIS,MLS#: 25073555MLS LogoOriginating MLS: St. Louis Association of REALTORS

    Facts & features

    Interior

    Bedrooms & bathrooms
    • Bedrooms: 2
    • Bathrooms: 2
    • Full bathrooms: 1
    • 1/2 bathrooms: 1
    • Main level bathrooms: 1
    • Main level bedrooms: 2
    Primary bedroom
    • Level: Main
    • Area: 120
    • Dimensions: 12x10
    Bedroom 2
    • Level: Main
    • Area: 108
    • Dimensions: 12x9
    Dining room
    • Level: Main
    • Area: 117
    • Dimensions: 13x9
    Kitchen
    • Level: Main
    • Area: 130
    • Dimensions: 13x10
    Living room
    • Level: Main
    • Area: 224
    • Dimensions: 16x14
    Recreation room
    • Level: Basement
    • Area: 459
    • Dimensions: 27x17
    Heating
    • Forced Air, Natural Gas
    Cooling
    • Ceiling Fan(s), Central Air, Electric
    Appliances
    • Included: Dishwasher, Disposal, Microwave, Gas Oven, Gas Range
    • Laundry: In Basement
    Features
    • Breakfast Room, Ceiling Fan(s), Dry Bar, Eat-in Kitchen, Kitchen/Dining Room Combo, Recessed Lighting, Shower, Storage, Tub, Workshop/Hobby Area
    • Flooring: Hardwood, Luxury Vinyl, Tile, Vinyl
    • Doors: Panel Door(s)
    • Basement: Partially Finished,Full,Storage Space
    • Has fireplace: No
    Interior area
    • Total structure area: 1,760
    • Total interior livable area: 1,760 sqft
    • Finished area above ground: 940
    • Finished area below ground: 820

    Property

    Parking
    • Total spaces: 1
    • Parking features: Attached Carport, Carport, Covered, Driveway
    • Carport spaces: 1
    • Has uncovered spaces: Yes
    Features
    • Levels: One
    • Patio & porch: Covered, Front Porch, Patio
    • Exterior features: Private Yard
    • Fencing: Back Yard,Chain Link,Wood
    Lot
    • Size: 3,192 sqft
    • Dimensions: .073
    • Features: Level
    Details
    • Parcel number: 64290003000
    • Special conditions: Standard

    Construction

    Type & style
    • Home type: SingleFamily
    • Architectural style: Ranch,Traditional
    • Property subtype: Single Family Residence
    Materials
    • Brick
    • Roof: Architectural Shingle
    Condition
    • Year built: 1954

    Utilities & green energy

    • Electric: Ameren
    • Sewer: Public Sewer
    • Water: Public
    • Utilities for property: Cable Available, Electricity Connected, Natural Gas Connected, Sewer Connected, Water Connected

    Community & neighborhood

    Location
    • Region: Saint Louis
    • Subdivision: Upton Place Add

    Other

    Other facts
    • Listing terms: Cash,Conventional,FHA,VA Loan

    Price history

    DateEventPrice
    12/16/2025Sold--
    Source: MARIS #25073555 Report a problem
    11/19/2025Pending sale$225,000$128/sqft
    Source: MARIS #25073555 Report a problem
    11/6/2025Listed for sale$225,000+36.4%$128/sqft
    Source: MARIS #25073555 Report a problem
    12/28/2020Sold--
    Source: MARIS #20078535 Report a problem
    11/18/2020Pending sale$164,900$94/sqft
    Source: Keller Williams Realty STL #20078535 Report a problem
    11/6/2020Listed for sale$164,900+119.9%$94/sqft
    Source: Keller Williams Realty St. Louis #7319 Yates Report a problem
    8/20/2011Listing removed$75,000$43/sqft
    Source: Brightstar Realtors #11035747 Report a problem
    7/19/2011Price change$75,000$43/sqft
    Source: Brightstar Realtors #11035747 Report a problem
    7/17/2011Listed for sale--
    Source: foreclosure.com Report a problem
    3/1/2011Sold--
    Source: Public Record Report a problem

    Public tax history

    YearProperty taxesTax assessment
    2025$3,022 +9.4%$36,570 +11.9%
    2024$2,763 +5.1%$32,670
    2023$2,628 +10.5%$32,670 +14.9%
    2022$2,379 +0.1%$28,440
    2021$2,376 +13.6%$28,440 +12.5%
    2020$2,090 $25,270
    2019$2,090 $25,270 +9.2%
    2018$2,090 +5.8%$23,150 +0%
    2017$1,976 +5.8%$23,140 +5.4%
    2016$1,868 +10.3%$21,950
    2015$1,694 +0%$21,950
    2014$1,694 $21,950 -0.1%
    2013$1,694 $21,970 -7.9%
    2012-- $23,850
    2011-- $23,850
    2010-- $23,850 -1.3%
    2009$1,634 +0.4%$24,170
    2008$1,627 $24,170 -5.1%
    2007$1,627 $25,480
    2006$1,627 +1%$25,480 +11.4%
    2005$1,611 +23%$22,880 +30.3%
    2004$1,310 +3%$17,560
    2003$1,272 +7.8%$17,560 +10.6%
    2002$1,180 $15,870
    2001-- $15,870 +22.1%
    2000-- $13,000

    Find assessor info on the county website

    Neighborhood: Boulevard Heights

    Nearby schools

    GreatSchools rating
    Schools provided by the listing agent
    • Elementary: Woerner Elem.
    • Middle: Long Middle Community Ed. Center
    • High: Roosevelt High

    Source: MARIS. This data may not be complete. We recommend contacting the local school district to confirm school assignments for this home.

    Get a cash offer in 3 minutes
    Find out how much your home could sell for in as little as 3 minutes with a no-obligation cash offer.
    Estimated market value
    $259,400
    Get a cash offer in 3 minutes
    Find out how much your home could sell for in as little as 3 minutes with a no-obligation cash offer.
    Estimated market value
    $259,400