Skip main navigation
For sale
  • $339,900

    732 10th St, West Des Moines, IA 50265

    4beds
    1,357sqft
    : 
    Loading
    Get pre-qualified
    Single Family Residence
    Built in 1941
    9,583 Square Feet Lot
    $-- Zestimate®
    $250/sqft
    $-- HOA

    What's special

    Finished lower levelLaundry areaOriginal hardwood floorsUpdated full tiled bathroomUpdated kitchenGranite countertopsTile flooring
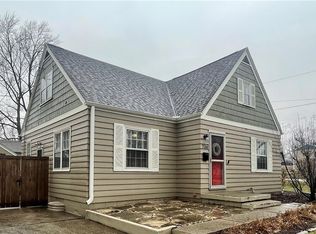
    Looking for charm, character, and space in the heart of West Des Moines? Welcome to 732 10th Street! This 4-bedroom, 3-bath home offers the perfect blend of timeless 1941 character and modern updates, all just minutes from Valley Junction, shopping, restaurants, grocery stores, parks, and everything West Des Moines has to offer. Step inside and you'll immediately appreciate the original hardwood floors that run through the living room and main-floor bedrooms. The updated kitchen features tile flooring, granite countertops, antique white cabinetry, stainless steel appliances, and plenty of workspace for everyday living and entertaining. The main level offers two bedrooms and an updated full tiled bathroom. Upstairs, you'll find a private primary suite retreat complete with a 3/4 tiled bathroom, dual closets, and plenty of room for storage and all your extras. The finished lower level is a pleasant surprise with a spacious family room, room for a dart board, game area, or future bar setup, plus a fourth bedroom with egress window, an additional 3/4 tiled bathroom, and laundry area. Major mechanical updates have already been taken care of with a recently replaced furnace and central air conditioner. The exterior is also scheduled to receive a fresh coat of paint next week, adding even more curb appeal. Bonus, this home is located in the NFC lending area where qualified buyers may receive up to $15,000 in forgivable grant funds plus up to $2,500 toward closing costs.
    20 days
    |
    1,207
    |
    44
    |

    Likely to sell faster than

    Zillow last checked:

    Listing updated:

    Listed by:

    Ryan Rivera (515)554-5870,

    Zealty Home Advisors,

    Angela Ousley 515-988-6609,

    Zealty Home Advisors

    Source: DMMLS,MLS#: 743499MLS LogoOriginating MLS: Des Moines Area Association of REALTORS

    Loading...

      Facts & features

      Interior

      Bedrooms & bathrooms
      • Bedrooms: 4
      • Bathrooms: 3
      • Full bathrooms: 1
      • 3/4 bathrooms: 2
      • Main level bedrooms: 2
      Heating
      • Forced Air, Gas, Natural Gas
      Cooling
      • Central Air
      Appliances
      • Included: Dishwasher, Microwave, Refrigerator, Stove
      Features
      • Eat-in Kitchen
      • Flooring: Carpet, Hardwood, Tile
      • Basement: Daylight,Egress Windows,Finished
      Interior area
      • Total structure area: 1,357
      • Total interior livable area: 1,357 sqft
      • Finished area below ground: 875

      Property

      Parking
      • Total spaces: 2
      • Parking features: Detached, Garage, Two Car Garage
      • Garage spaces: 2
      Features
      • Levels: Two
      • Stories: 2
      • Patio & porch: Open, Patio
      • Exterior features: Patio
      • Fencing: Wood
      Lot
      • Size: 9,583 Square Feet
      • Dimensions: 60 x 160
      • Features: Rectangular Lot
      Details
      • Parcel number: 32001200000000
      • Zoning: R-1

      Construction

      Type & style
      • Home type: SingleFamily
      • Architectural style: Craftsman,Two Story
      • Property subtype: Single Family Residence
      Materials
      • Brick, Wood Siding
      • Foundation: Block
      • Roof: Asphalt,Shingle
      Condition
      • Resale
      • New construction: No
      • Year built: 1941

      Utilities & green energy

      • Sewer: Public Sewer
      • Water: Public

      Community & HOA

      Community
      • Security: Smoke Detector(s)
      HOA
      • Has HOA: No
      Location
      • Region: West Des Moines

      Financial & listing details

      • Price per square foot: $250/sqft
      • Tax assessed value: $251,600
      • Annual tax amount: $3,823
      • Date on market: 6/19/2026
      • Cumulative days on market: 21 days
      • Listing terms: Cash,Conventional,FHA,VA Loan
      • Road surface type: Concrete

        Estimated market value

        Not available

        Estimated sales range

        Not available

        Not available

        Price history

        DateEventPrice
        6/19/2026Listed for sale$339,900+18.9%$250/sqft
        Source: DMMLS #743499 Report a problem
        7/17/2024Listing removed--
        Source: Zillow Rentals Report a problem
        6/12/2024Listed for rent$1,850$1/sqft
        Source: Zillow Rentals Report a problem
        6/11/2022Listing removed--
        Source: Owner Report a problem
        3/13/2022Pending sale$285,900$211/sqft
        Source: Owner Report a problem
        2/8/2022Listed for sale$285,900$211/sqft
        Source: Owner Report a problem

        Public tax history

        YearProperty taxesTax assessment
        2025$3,754 +2.1%$251,600 +8.5%
        2024$3,676 -50.3%$231,900
        2023$7,390 +102%$231,900 +21%
        2022$3,658 -64%$191,700
        2021$10,166 +194.3%$191,700 +9.6%
        2020$3,454 +7.8%$174,900
        2019$3,204 -0.2%$174,900 +11.8%
        2018$3,212 $156,400
        2017$3,212 +11.9%$156,400 +12.7%
        2016$2,870 $138,800
        2015$2,870 +8.2%$138,800 +6.1%
        2014$2,652 $130,800
        2013-- $130,800
        2012-- $130,800
        2011-- $130,800 -2.5%
        2010-- $134,100
        2009-- $134,100 +3%
        2008-- $130,200
        2007-- $130,200 +9%
        2006-- $119,500
        2005-- $119,500 +8.9%
        2003-- $109,690 +7.4%
        2002-- $102,130
        2001-- $102,130

        Find assessor info on the county website

        Monthly payment

        Est. payment

        Payment breakdown

        Explore the cost of this home by adjusting the details. Changes won't be saved.
        All calculations are estimates and provided by Zillow, Inc. for informational purposes only. Actual amounts may vary.
        HOA fees may include property taxes on listings classified as Co-Ops. Contact the listing agent and/or owner for fee details.
        Mortgage interest rates are dependent on a number of factors, including credit score, down payment, and repayment length. Interest rate data provided by Zillow Group Marketplace, Inc. as of 1/1/1970 from various mortgage lenders with which we have lead or other similar arrangements; the Estimated Payment is an average of those rates.
        See how much you could borrow to make a competitive offer.

        Climate risks

        Neighborhood: 50265

        Getting around

        44 / 100
        Car-Dependent
        41 / 100
        Somewhat Bikeable

        Nearby schools

        GreatSchools rating
        Schools provided by the listing agent
        • District: West Des Moines

        Source: DMMLS. This data may not be complete. We recommend contacting the local school district to confirm school assignments for this home.

        A local agent can set up tours, give advice and negotiate with sellers.

        Browse local experts

        Similar homes

        Skip to the end of the carouselSkip to the beginning of the carousel