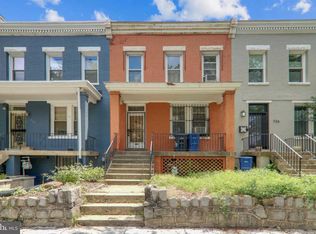
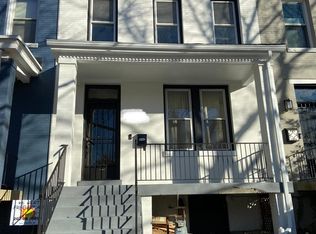
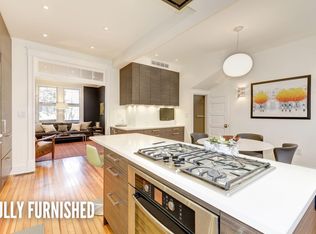
Welcome to 732 13th St SE, a beautifully renovated residence located in the heart of Capitol Hill, one of Washington, DC’s most sought-after neighborhoods. Offering three fully finished and thoughtfully updated levels, this home combines timeless charm with modern luxury in a truly turnkey package. The main level features a bright, open-concept layout designed for both everyday living and entertaining. The living and dining areas flow seamlessly into a stunning chef’s kitchen with sleek cabinetry, premium countertops, and high-end finishes throughout. From the kitchen, step directly onto a private deck - perfect for hosting in a relaxed setting or your morning cup of coffee! Upstairs, the home includes two well-appointed bedrooms, highlighted by a spacious primary suite with its own private deck. This outdoor retreat brings in natural light and offers a peaceful space to unwind above the city. The second bedroom is versatile and ideal for guests, a nursery, or a home office. The fully finished lower level adds exceptional flexibility and additional living space or a third bedroom with its own bathroom. Featuring a stylish wet bar and a dedicated wine cellar, it is perfectly designed for entertaining. The expansive layout also provides ample room to comfortably accommodate guests, making it ideal for overnight stays or extended visits. Outside, a generous backyard creates a rare urban oasis for entertaining, gardening, or play. The home also features solar panels, enhancing energy efficiency and supporting sustainable, cost-conscious living. Completing the home is an EV-charging-ready garage, offering modern convenience and future-forward functionality. With its prime Capitol Hill location, refined renovations, seamless indoor-outdoor living, and thoughtful eco-conscious upgrades, 732 13th St SE delivers sophisticated city living in a fully move-in-ready home.
Sold for $985,000
Zillow last checked:
Listing updated:
Bought with:
Leslie Shafer, 0225204786
Omnia Real Estate LLC
Source: Bright MLS,MLS#: DCDC2268634
Price history
| Date | Event | Price |
|---|---|---|
| 8/18/2026 | Sold | $985,000-1%$540/sqft |
Source:  Bright MLS #DCDC2268634 Report a problem Bright MLS #DCDC2268634 Report a problem | ||
| 7/18/2026 | Pending sale | $995,000$546/sqft |
Source: Bright MLS #DCDC2268634 Report a problem | ||
| 7/8/2026 | Contingent | $995,000$546/sqft |
Source: Bright MLS #DCDC2268634 Report a problem | ||
| 7/5/2026 | Listing removed | $995,000$546/sqft |
Source: Bright MLS #DCDC2268634 Report a problem | ||
| 6/4/2026 | Listed for sale | $995,000+21.3%$546/sqft |
Source: Bright MLS #DCDC2266012 Report a problem | ||
| 8/23/2019 | Sold | $820,000+1.4%$450/sqft |
Source: Public Record Report a problem | ||
| 7/18/2019 | Listed for sale | $809,000+22.6%$444/sqft |
Source: Glass House Real Estate #DCDC434074 Report a problem | ||
| 11/15/2016 | Sold | $660,000-4.3%$362/sqft |
Source: Public Record Report a problem | ||
| 9/9/2016 | Listed for sale | $689,900+33.5%$378/sqft |
Source: Coldwell Banker Residential Brokerage - Capitol Hill #DC9760362 Report a problem | ||
| 6/7/2005 | Sold | $516,687$283/sqft |
Source: Public Record Report a problem | ||

Get a cash offer in 3 minutes
Find out how much your home could sell for in as little as 3 minutes with a no-obligation cash offer.
Estimated market value
$988,500
