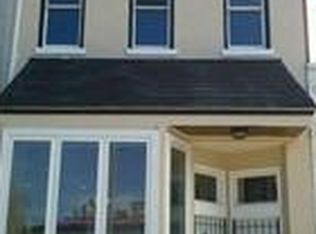
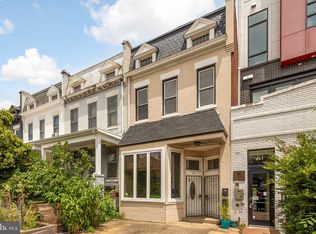
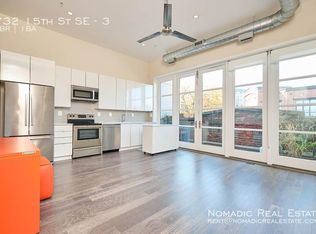
Welcome to 732 15th St SE #1, a beautifully updated residence in a boutique six-unit building with low condo fees and an unbeatable location. This fully above-grade home is filled with natural light and features soaring 11-foot ceilings, gorgeous wood floors, and an open floor plan designed for effortless living and entertaining. The updated kitchen offers quartz countertops, a generous island, plentiful cabinetry, and excellent storage. The refreshed bathroom features stylish Porcelanosa tile and a Bluetooth speaker in the shower for a touch of everyday luxury. Step outside to your own private patio, plus enjoy the building’s common backyard with a shared storage shed. Pet-friendly building. Just steps from Metro, Capital Bikeshare, shopping, dining, and neighborhood restaurants, this home offers the perfect combination of style, space, convenience, and value.
Under contract
$400,000
732 15th St SE APT 1, Washington, DC 20003
1beds
549sqft
Condominium
Built in 1926
-- sqft lot
$393,600 Zestimate®
$729/sqft
$269/mo HOA
What's special
Excellent storageShared storage shedUpdated kitchenFully above-grade homeBeautifully updated residenceRefreshed bathroomStylish porcelanosa tile
- 44 days
- 134
- 1
Likely to sell faster than
Zillow last checked:
Listing updated:
Listed by:
tiernan dickens 202-486-2473,
Redfin Corp
Source: Bright MLS,MLS#: DCDC2278052
Facts & features
Interior
Bedrooms & bathrooms
- Bedrooms: 1
- Bathrooms: 1
- Full bathrooms: 1
- Main level bathrooms: 1
- Main level bedrooms: 1
Heating
- Heat Pump, Electric, Other
Cooling
- Heat Pump, Electric, Other
Appliances
- Included: Cooktop, Microwave, Refrigerator, Dishwasher, Disposal, Washer, Dryer, Electric Water Heater
- Laundry: In Unit
Features
- Ceiling Fan(s)
- Windows: Window Treatments
- Has basement: No
- Has fireplace: No
Interior area
- Total structure area: 549
- Total interior livable area: 549 sqft
- Finished area above ground: 549
Video & virtual tour
Property
Parking
- Parking features: On Street
- Has uncovered spaces: Yes
Accessibility
- Accessibility features: None
Features
- Levels: One
- Stories: 1
- Pool features: None
Lot
- Features: Unknown Soil Type
Details
- Additional structures: Above Grade
- Parcel number: 1077//2001
- Zoning: SEE ZONING MAP
- Special conditions: Standard
Construction
Type & style
- Home type: Condo
- Architectural style: Traditional
- Property subtype: Condominium
- Attached to another structure: Yes
Materials
- Combination
Condition
- New construction: No
- Year built: 1926
Utilities & green energy
- Sewer: Public Sewer
- Water: Public
Community & HOA
Community
- Condo and coop fee: $269 monthly
- Subdivision: None Available
HOA
- Has HOA: No
- Amenities included: None
- Services included: Trash, Pest Control, Common Area Maintenance
Location
- Region: Washington
Financial & listing details
- Price per square foot: $729/sqft
- Tax assessed value: $358,700
- Annual tax amount: $3,252
- Date on market: 8/20/2026
- Listing agreement: Exclusive Right To Sell
- Ownership: Condominium
Estimated market value
$393,600
$374,000 - $413,000
$1,998/mo
Price history
| Date | Event | Price |
|---|---|---|
| 9/9/2026 | Contingent | $400,000$729/sqft |
Source:  Bright MLS #DCDC2278052 Report a problem Bright MLS #DCDC2278052 Report a problem | ||
| 8/20/2026 | Listed for sale | $400,000-3.6%$729/sqft |
Source: Bright MLS #DCDC2278052 Report a problem | ||
| 6/14/2022 | Sold | $415,000-1%$756/sqft |
Source: Bright MLS #DCDC2045358 Report a problem | ||
| 6/7/2022 | Pending sale | $419,000$763/sqft |
Source: Bright MLS #DCDC2045358 Report a problem | ||
| 5/14/2022 | Contingent | $419,000$763/sqft |
Source: Bright MLS #DCDC2045358 Report a problem | ||
| 4/20/2022 | Listed for sale | $419,000$763/sqft |
Source: Bright MLS #DCDC2045358 Report a problem | ||
Public tax history
| Year | Property taxes | Tax assessment |
|---|---|---|
| 2026 | $3,252 -4.2% | $398,550 -3.9% |
| 2025 | $3,393 +6% | $414,840 +5.9% |
| 2024 | $3,201 +6.2% | $391,760 +6.1% |
| 2023 | $3,014 +20.9% | $369,270 -4.3% |
| 2022 | $2,493 +3.1% | $385,730 +3.1% |
| 2021 | $2,418 -7% | $374,070 -2% |
| 2020 | $2,601 -13.2% | $381,660 +8.3% |
| 2018 | $2,994 +10.8% | $352,290 +10.8% |
| 2017 | $2,703 | $318,000 |
| 2016 | $2,703 | $318,000 |
| 2015 | $2,703 | $318,000 |
Find assessor info on the county website
Monthly payment
Est. payment
Payment breakdown
Explore the cost of this home by adjusting the details. Changes won't be saved.Climate risks
Neighborhood: Barney Circle
Nearby schools
Schools provided by the listing agent
- Elementary: Watkins
- Middle: Stuart-hobson
- High: Eastern Senior
- District: District Of Columbia Public Schools
Source: Bright MLS. This data may not be complete. We recommend contacting the local school district to confirm school assignments for this home.
Similar homes
- $399,0001 bd1 ba525 sqftOld City 1, Washington, DC 20003For Sale

 MLS ID #DCDC2277082, Aty Biswese, Nid Group, LLC. Bright MLS
 - $464,9002 bd1 ba737 sqftOld City 1, Washington, DC 20003For Sale
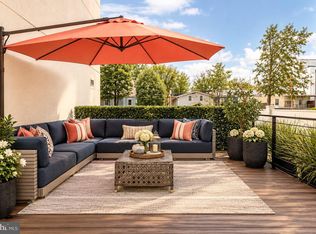 MLS ID #DCDC2286070, Joanna Banks, Realty ONE Group Capital. Bright MLS
 - $448,5001 bd1 ba647 sqftOld City 1, Washington, DC 20003For Sale
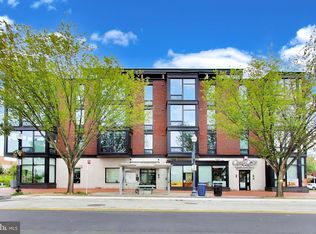 MLS ID #DCDC2283468, Deirdre Jo Fricke, Compass. Bright MLS
 - $365,0001 bd1 ba572 sqftOld City 1, Washington, DC 20003For Sale
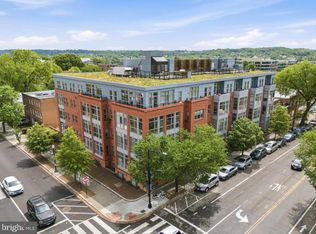 MLS ID #DCDC2280102, Joel Nelson, Keller Williams Capital Properties. Bright MLS
 - $399,0001 bd1 ba675 sqftOld City 1, Washington, DC 20003For SaleMLS ID #DCDC2249238, Harrison Beacher, Keller Williams Capital Properties. Bright MLS
- $400,0001 bd1 ba585 sqftOld City 1, Washington, DC 20002For SaleMLS ID #DCDC2279932, Kris Walker, KW United. Bright MLS
- $399,0001 bd1 ba505 sqftOld City 2, Washington, DC 20005For SaleMLS ID #DCDC2285464, Steve Gaich, RLAH @properties. Bright MLS
- $344,0001 bd1 ba467 sqftOld City 1, Washington, DC 20003For SaleMLS ID #DCDC2275074, Mehrnaz Bazargan, Redfin Corp. Bright MLS
- $475,0001 bd1 ba631 sqftOld City 1, Washington, DC 20003For SaleMLS ID #DCDC2272712, Lina Montoya, Keller Williams Realty. Bright MLS
- $419,9001 bd1 ba627 sqftOld City #1, Washington, DC 20003For SaleMLS ID #DCDC2259176, Mr. Trung Tran-Dac, Evergreen Properties. Bright MLS
- $424,9001 bd1 ba674 sqftThe Avidian, Washington, DC 20003For SaleMLS ID #DCDC2272332, Sanam Vivansia, Realty ONE Group Capital. Bright MLS
- $399,9001 bd1 ba686 sqftOld City 2, Washington, DC 20001For SaleMLS ID #DCDC2278206, Alison Scimeca, Compass. Bright MLS
- $395,0001 bd1 ba608 sqftEckington, Washington, DC 20002For SaleMLS ID #DCDC2279956, JONATHAN REFF, Redfin Corporation. Bright MLS
- $399,9001 bd1 ba663 sqftEckington, Washington, DC 20002For SaleMLS ID #DCDC2282682, Catherine Arnaud-Charbonneau, Compass. Bright MLS
- $379,9002 bd1 ba732 sqftOld City 1, Washington, DC 20002For SaleMLS ID #DCDC2279866, Steve Swank, McWilliams/Ballard, Inc.. Bright MLS
- $399,0001 bd1 ba540 sqftR. L. A. Sw, Washington, DC 20024For SaleMLS ID #DCDC2276618, Jenn Smira, Compass. Bright MLS
- $398,0001 bd1 ba670 sqftMidtown, Washington, DC 20005For SaleMLS ID #DCDC2278392, Ron Mangas JR., TTR Sotheby's International Realty. Bright MLS
- $525,0002 bd1 ba818 sqft801 Virginia Ave SE Unit 206, Washington, DC 20003For SaleMLS ID #DCDC2282540, Allison Goodhart, Compass. Bright MLS
- $399,9992 bd2 ba750 sqftPetworth, Washington, DC 20011For SaleMLS ID #DCDC2283442, Edward Slavis, LPT Realty, LLC. Bright MLS
- $399,0001 bd1 ba742 sqftTrinidad, Washington, DC 20002For SaleMLS ID #DCDC2265046, Aty Biswese, Nid Group, LLC. Bright MLS
