Skip main navigation
Closed
  • $235,000

    732 31st St NW, Bemidji, MN 56601

    2beds
    1,336sqft
    (TH) Side x Side
    Built in 2001
    1,960 Square Feet Lot
    $235,300 Zestimate®
    $176/sqft
    $1,668 Estimated rent

    Home value

    $235,300

    $224,000 - $247,000

    $1,668/mo

    Zestimate® history
    Loading
    Loading...

    Owner options

    List your home for rent

    $1,668/mo

    Rent Zestimate®

    Find your next renter with Zillow Rental Manager. Plus, with online applications, you can quickly screen prospective tenants – for free.

    Learn more

    $1,668/mo

    Rent Zestimate®

    Refinance and save

    $1,439/mo

    Est. payment

    Refinancing to a lower rate could help reduce your monthly payments and save thousands over the life of the loan.

    See today's rates

    $1,439/mo

    Est. payment

    Explore your selling options

    Work with a Zillow partner agent

    Leverage their expertise and Zillow's premium Showcase listings to get your home seen by more buyers.

    Get started

    List with your own agent

    Get your home in front of millions of buyers by listing it on Zillow.

    Learn how to do it

    Sell it yourself

    Take full control of how buyers see your home on Zillow by listing For Sale by Owner (FSBO).

    List your home

    What's special

    All-electric home
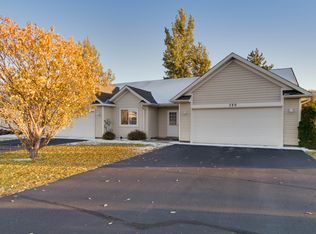
    Simple living meets simply affordable !!! Charming end Unit townhouse perfect for a pet owner, plant lover with southern exposure, and centered between Sanford Health, grocery stores and pharmacies. this 2 bed/2 bath is designed with simplicity in mind. This home is an all-electric home and budget payments that would be very affordable. Snow removal and mowing included in HOA.

    Zillow last checked:

    Listing updated:

    Listed by:

    Andy Williams 218-308-4694,

    Andy Williams Realty Group, LLC

    Bought with:

    Alisa McNallan

    Better Homes and Gardens Real Estate First Choice

    Source: NorthstarMLS as distributed by MLS GRID,MLS#: 7044193MLS Logo

    Facts & features

    Interior

    Bedrooms & bathrooms
    • Bedrooms: 2
    • Bathrooms: 2
    • Full bathrooms: 1
    • 3/4 bathrooms: 1
    Bathroom
    • Description: 3/4 Primary,Main Floor Full Bath
    Dining room
    • Description: Informal Dining Room
    Heating
    • Baseboard, In-Floor Heating, Radiant
    Cooling
    • Wall Unit(s)
    Appliances
    • Included: Air-To-Air Exchanger, Dishwasher, Dryer, Electric Water Heater, Microwave, Range, Refrigerator, Washer
    Features
    • Basement: None
    • Has fireplace: No
    Interior area
    • Total structure area: 1,336
    • Total interior livable area: 1,336 sqft
    • Finished area above ground: 1,336
    • Finished area below ground: 0

    Property

    Parking
    • Total spaces: 2
    • Parking features: Attached, Asphalt, Electric, Garage, Garage Door Opener, Paved Lot
    • Attached garage spaces: 2
    • Has uncovered spaces: Yes
    • Details: Garage Dimensions (24x28), Garage Door Height (7), Garage Door Width (16)
    Accessibility
    • Accessibility features: Doors 36"+, Customized Wheelchair Accessible, Grab Bars In Bathroom, Hallways 42"+, No Stairs External, No Stairs Internal, Partially Wheelchair
    Features
    • Levels: One
    • Stories: 1
    Lot
    • Size: 1,960 Square Feet
    • Dimensions: 42 x 55
    Details
    • Foundation area: 1336
    • Parcel number: 800601900
    • Zoning description: Residential-Single Family

    Construction

    Type & style
    • Home type: Townhouse
    • Property subtype: (TH) Side x Side
    • Attached to another structure: Yes
    Materials
    • Frame
    Condition
    • New construction: No
    • Year built: 2001

    Utilities & green energy

    • Electric: 200+ Amp Service
    • Gas: Electric
    • Sewer: City Sewer/Connected
    • Water: City Water/Connected

    Community & HOA

    Community
    • Subdivision: Vista North Twnhms Cic #45 Un
    HOA
    • Has HOA: Yes
    • Services included: Lawn Care, Maintenance Grounds, Snow Removal
    • HOA fee: $250 monthly
    • HOA name: Vista North Townhomes
    • HOA phone: 218-252-6178
    Location
    • Region: Bemidji

    Financial & listing details

    • Price per square foot: $176/sqft
    • Tax assessed value: $217,400
    • Annual tax amount: $2,502
    • Date on market: 3/28/2026
    • Cumulative days on market: 72 days

    Price history

    DateEventPrice
    6/30/2026Sold$235,000-5.2%$176/sqft
    Source: NorthstarMLS as distributed by MLS GRID #7044193 Report a problem
    6/8/2026Pending sale$248,000$186/sqft
    Source: NorthstarMLS as distributed by MLS GRID #7044193 Report a problem
    4/24/2026Price change$248,000-4.1%$186/sqft
    Source: NorthstarMLS as distributed by MLS GRID #7044193 Report a problem
    3/28/2026Listed for sale$258,500+12.9%$193/sqft
    Source: NorthstarMLS as distributed by MLS GRID #7044193 Report a problem
    9/13/2022Sold$229,000$171/sqft
    Source: Public Record Report a problem

    Public tax history

    YearProperty taxesTax assessment
    2025$2,316 0%$217,400 -0.6%
    2024$2,317 +13%$218,800 +3.9%
    2023$2,051 +12.8%$210,600
    2022$1,818 +1.6%--
    2021$1,790 +5.4%--
    2020$1,698 +0.5%--
    2018$1,690 +12.4%--
    2016$1,504 +2.7%$122,200 +5%
    2015$1,464 +4.6%$116,400 -1.1%
    2014$1,400 -2.9%$117,700 -1.8%
    2011$1,442 $119,800
    Find assessor info on the county website

    Neighborhood: 56601

    Nearby schools

    GreatSchools rating
    Get pre-qualified for a loan
    At Zillow Home Loans, we can pre-qualify you in as little as 5 minutes with no impact to your credit score.

    An equal housing lender. NMLS #10287.