Welcome home! Check out this beautiful four bedroom home in Waterford Bend Subdivision in the Legacy Community in North Bossier City! This Southern Home Builder home was built in 2020. The primary bedroom is remote and features a beautiful on suite bathroom. Located approximately 20 minutes to Barksdale AFB and zoned for Legacy Elementary and Benton Middle and High Schools! No City Taxes, and qualifies for Rural Development 100% financing! The Legacy Community features stocked fishing ponds, a community dock, swimming pool, play ground, pavilion, fitness pad, walking path and several large green spaces!
Sold
Price Unknown
732 Abita Chase, Bossier City, LA 71111
4beds
1,910sqft
Single Family Residence
Built in 2020
8,363 Square Feet Lot
$322,300 Zestimate®
$--/sqft
$2,422 Estimated rent
Home value
$322,300
$306,000 - $338,000
$2,422/mo
Zestimate® history
Owner options
List your home for rent
$2,422/mo
Rent Zestimate®
Find your next renter with Zillow Rental Manager. Plus, with online applications, you can quickly screen prospective tenants – for free.
$2,422/mo
Rent Zestimate®
Refinance and save
$573/mo
Est. payment
Refinancing to a lower rate could help reduce your monthly payments and save thousands over the life of the loan.
$573/mo
Est. payment
Explore your selling options
Work with a Zillow partner agent
Leverage their expertise and Zillow's premium Showcase listings to get your home seen by more buyers.
Get startedList with your own agent
Get your home in front of millions of buyers by listing it on Zillow.
Learn how to do itSell it yourself
Take full control of how buyers see your home on Zillow by listing For Sale by Owner (FSBO).
List your homeWhat's special
Zillow last checked:
Listing updated:
Listed by:
Jennifer McCarty 0995686952,
Epique Inc 888-873-3537,
Kari Pardue 0995702559 318-317-6776,
Epique Inc
Bought with:
Megan Harmon
Pinnacle Realty Advisors
Source: NTREIS,MLS#: 20623989
Facts & features
Interior
Bedrooms & bathrooms
- Bedrooms: 4
- Bathrooms: 2
- Full bathrooms: 2
Primary bedroom
- Features: Dual Sinks, En Suite Bathroom
- Level: First
Living room
- Features: Built-in Features, Fireplace
- Level: First
Heating
- Central
Cooling
- Central Air
Appliances
- Included: Dishwasher, Disposal, Gas Range
- Laundry: Laundry in Utility Room
Features
- Kitchen Island, Pantry, Walk-In Closet(s)
- Flooring: Carpet, Ceramic Tile, Wood
- Has basement: No
- Number of fireplaces: 1
- Fireplace features: Gas Starter, Wood Burning
Interior area
- Total interior livable area: 1,910 sqft
Property
Parking
- Total spaces: 2
- Parking features: Concrete, Driveway
- Attached garage spaces: 2
- Has uncovered spaces: Yes
Features
- Levels: One
- Stories: 1
- Patio & porch: Covered
- Pool features: None, Community
- Fencing: Back Yard,Fenced,Privacy
Lot
- Size: 8,363 Square Feet
Details
- Parcel number: 201680
Construction
Type & style
- Home type: SingleFamily
- Architectural style: Detached
- Property subtype: Single Family Residence
Materials
- Brick, Frame
- Foundation: Slab
- Roof: Asphalt
Condition
- Year built: 2020
Utilities & green energy
- Sewer: Public Sewer
- Water: Public
- Utilities for property: Sewer Available, Water Available
Community & HOA
Community
- Features: Curbs, Dock, Fishing, Lake, Playground, Park, Pool, Sidewalks, Trails/Paths
- Security: Smoke Detector(s)
- Subdivision: Waterford Bend Un #two
HOA
- Has HOA: Yes
- Services included: Maintenance Grounds
- HOA fee: $573 annually
- HOA name: Regency
- HOA phone: 318-422-0551
Location
- Region: Bossier City
Financial & listing details
- Tax assessed value: $296,334
- Annual tax amount: $2,215
- Date on market: 5/22/2024
- Cumulative days on market: 24 days
Price history
| Date | Event | Price |
|---|---|---|
| 6/14/2024 | Sold | -- |
Source: NTREIS #20623989 Report a problem | ||
| 6/2/2024 | Contingent | $320,000$168/sqft |
Source: NTREIS #20623989 Report a problem | ||
| 5/22/2024 | Listed for sale | $320,000$168/sqft |
Source: NTREIS #20623989 Report a problem | ||
| 8/28/2020 | Sold | -- |
Source: Public Record Report a problem | ||
Public tax history
| Year | Property taxes | Tax assessment |
|---|---|---|
| 2025 | $3,657 -1% | $29,633 |
| 2024 | $3,695 +66% | $29,633 +22.4% |
| 2023 | $2,226 +0.5% | $24,201 |
| 2022 | $2,215 +1.5% | $24,201 |
| 2021 | $2,181 +1031.8% | $24,201 +1513.4% |
| 2020 | $193 +7256.1% | $1,500 +7400% |
| 2019 | $3 | $20 |
Find assessor info on the county website
Neighborhood: 71111
Nearby homes
- $--3 bd2 ba1.9k sqft730 Abita Chase, Bossier City, LA 71111Sold
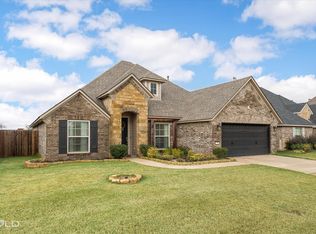
- $291,2003 bd2 ba1.5k sqft736 Abita Chase, Benton, LA 71111Off Market
- $395,1005 bd3 ba2.3k sqft869 Abita Chase, Bossier City, LA 71111Off Market
- $335,6003 bd2 ba1.9k sqft728 Abita Chase, Bossier City, LA 71111Off Market

- $474,2005 bd3 ba2.8k sqft875 Abita Chase, Bossier City, LA 71111Off Market
- $352,4004 bd2 ba1.9k sqft738 Abita Chase, Bossier City, LA 71111Off Market
- $398,5004 bd3 ba2.3k sqft726 Abita Chase, Bossier City, LA 71111Off Market
- $--4 bd3 ba2.8k sqft602 Labarre Ln, Bossier City, LA 71111Sold
Nearby schools
GreatSchools rating
- 10/10Legacy Elementary SchoolGrades: K-4Distance: 0.1 mi
- 9/10Benton High SchoolGrades: 8-12Distance: 2.5 mi
- 8/10Benton Middle SchoolGrades: 6-8Distance: 4.4 mi
Schools provided by the listing agent
- Elementary: Bossier ISD schools
- Middle: Bossier ISD schools
- High: Bossier ISD schools
- District: Bossier PSB
Source: NTREIS. This data may not be complete. We recommend contacting the local school district to confirm school assignments for this home.
Sell for more on Zillow
Get a Zillow Showcase℠ listing at no additional cost and you could sell for .
$322,300
2% more
+$6,446
With Zillow Showcase(estimated)
$328,746
- Louisiana
- Bossier Parish
- Bossier City
- 71111
- 732 Abita Chase
Nearby cities
Nearby zip codes
Other Bossier City Topics
