**Estate Sale Scheduled June 21-22, 8am-2pm, Interior Photos will be added after estate sale.''
Beautiful Brick Beachside Home on the Hill.
Welcome to this charming and meticulously maintained 3-bedroom, 2-bathroom beachside retreat, boasting 1756 sq ft of living space. Nestled on a hill and lovingly cared for by its original owner since 1968, this solidly built home features real brick atop a concrete block construction, ensuring unparalleled durability and stability.
Recent updates include a Brand-New Roof 2022, Double-Pane Windows 2022, Roll-Down Hurricane Shutters 2022, New HVAC system 2022, and New Garage Door 2022! The home also features a 2016 hot water heater and an updated Siemens Electric Panel, offering modern convenience and peace of mind. Situated just one short block east of A1A, your front door is a mere 2-3 minute walk from the pristine sands and gentle waves of Ormond Beach. For golf and tennis enthusiasts, Ocean Side Country Club is conveniently nearby, just a short golf cart ride away.
Granada Blvd, with its vibrant array of shops, restaurants, parks, and events, is easily accessible by bike.
Upon entering the home, you are welcomed into the formal living and dining room combo, providing an elegant space for entertaining. Adjacent to the foyer is a cozy second living space that includes a family room, the kitchen, and a spacious back porch/Florida room, ideal for relaxing and enjoying the Florida sunshine. Just off the kitchen is the indoor laundry room, The oversized 2 car garage with space for a small workshop, and the outside shower for easy clean up after those long days at the beach.
The split floor plan offers a private bath for the primary bedroom, while the two guest rooms share a well-maintained guest. This home retains many original "classic" features, all preserved in excellent condition, adding to its unique charm.
This beloved home is ready for a new owners to create their own memories and elevate it to the next level. Don't miss out on this rare opportunity to own a piece of beachside paradise!
Closed
$435,000
732 Alden Dr, Ormond Beach, FL 32176
3beds
1,756sqft
Single Family Residence, Residential
Built in 1968
0.25 Acres Lot
$462,000 Zestimate®
$248/sqft
$2,595 Estimated rent
Home value
$462,000
$434,000 - $494,000
$2,595/mo
Zestimate® history
Owner options
List your home for rent
$2,595/mo
Rent Zestimate®
Find your next renter with Zillow Rental Manager. Plus, with online applications, you can quickly screen prospective tenants – for free.
$2,595/mo
Rent Zestimate®
Refinance and save
$3,002/mo
Est. payment
Refinancing to a lower rate could help reduce your monthly payments and save thousands over the life of the loan.
$3,002/mo
Est. payment
Explore your selling options
Work with a Zillow partner agent
Leverage their expertise and Zillow's premium Showcase listings to get your home seen by more buyers.
Get startedList with your own agent
Get your home in front of millions of buyers by listing it on Zillow.
Learn how to do itSell it yourself
Take full control of how buyers see your home on Zillow by listing For Sale by Owner (FSBO).
List your homeWhat's special
Zillow last checked:
Listing updated:
Listed by:
Christopher Dunlop 321-223-0407,
Call It Closed International Realty
Bought with:
Christopher Dunlop, 3450443
Call It Closed International Realty
Source: DBAMLS,MLS#: 1200508
Facts & features
Interior
Bedrooms & bathrooms
- Bedrooms: 3
- Bathrooms: 2
- Full bathrooms: 2
Bedroom 1
- Level: First
- Area: 192 Square Feet
- Dimensions: 12.00 x 16.00
Bedroom 2
- Level: First
- Area: 132 Square Feet
- Dimensions: 11.00 x 12.00
Bathroom 3
- Level: First
- Area: 103.5 Square Feet
- Dimensions: 9.00 x 11.50
Dining room
- Level: First
- Area: 104 Square Feet
- Dimensions: 8.00 x 13.00
Family room
- Level: First
- Area: 176 Square Feet
- Dimensions: 11.00 x 16.00
Florida room
- Level: First
- Area: 286 Square Feet
- Dimensions: 11.00 x 26.00
Kitchen
- Level: First
- Area: 104 Square Feet
- Dimensions: 8.00 x 13.00
Laundry
- Level: First
- Area: 84 Square Feet
- Dimensions: 8.00 x 10.50
Living room
- Level: First
- Area: 224.25 Square Feet
- Dimensions: 11.50 x 19.50
Heating
- Central, Electric
Cooling
- Central Air
Appliances
- Included: Refrigerator, Electric Range, Disposal, Dishwasher
- Laundry: Electric Dryer Hookup, In Unit, Washer Hookup
Features
- Breakfast Bar, Built-in Features, Ceiling Fan(s), Entrance Foyer, Kitchen Island, Primary Bathroom - Shower No Tub, Split Bedrooms, Walk-In Closet(s)
- Flooring: Carpet, Laminate, Tile
- Windows: Storm Shutters
Interior area
- Total interior livable area: 1,756 sqft
Property
Parking
- Total spaces: 2
- Parking features: Additional Parking, Garage
- Garage spaces: 2
Accessibility
- Accessibility features: Accessible Approach with Ramp
Features
- Levels: One
- Stories: 1
- Patio & porch: Porch, Rear Porch, Screened
- Pool features: None
- Fencing: Back Yard
Lot
- Size: 0.25 Acres
- Dimensions: 90 x 119
Details
- Parcel number: 421102000070
Construction
Type & style
- Home type: SingleFamily
- Architectural style: Ranch
- Property subtype: Single Family Residence, Residential
Materials
- Block, Brick
- Foundation: Block, Brick/Mortar
- Roof: Shingle
Condition
- New construction: No
- Year built: 1968
Utilities & green energy
- Sewer: Public Sewer
- Water: Public
- Utilities for property: Cable Available, Electricity Available, Electricity Connected, Sewer Available, Sewer Connected, Water Available, Water Connected
Community & HOA
Community
- Subdivision: Royal Dunes
HOA
- Has HOA: No
Location
- Region: Ormond Beach
Financial & listing details
- Price per square foot: $248/sqft
- Tax assessed value: $389,246
- Annual tax amount: $1,238
- Date on market: 6/20/2024
- Listing terms: Cash,Conventional,FHA,VA Loan
- Electric utility on property: Yes
- Road surface type: Asphalt
Price history
| Date | Event | Price |
|---|---|---|
| 7/9/2024 | Sold | $435,000-0.7%$248/sqft |
Source:  DBAMLS #1200508 Report a problem DBAMLS #1200508 Report a problem | ||
| 6/24/2024 | Contingent | $438,000$249/sqft |
Source: DBAMLS #1200508 Report a problem | ||
| 6/20/2024 | Listed for sale | $438,000$249/sqft |
Source: DBAMLS #1200508 Report a problem | ||
Public tax history
| Year | Property taxes | Tax assessment |
|---|---|---|
| 2025 | $6,369 +391.3% | $389,246 +157.4% |
| 2024 | $1,296 +4.7% | $151,221 +3% |
| 2023 | $1,238 -1% | $146,817 +3% |
| 2022 | $1,251 | $142,541 +3% |
| 2021 | -- | $138,389 +1.4% |
| 2020 | $1,240 | $136,478 +2.3% |
| 2019 | $1,240 +5.3% | $133,410 +1.9% |
| 2018 | $1,177 +0.8% | $130,922 +2.1% |
| 2017 | $1,168 -29.4% | $128,229 +2.1% |
| 2016 | $1,655 -0.7% | $125,592 +0.7% |
| 2015 | $1,667 -2.2% | $124,719 +0.8% |
| 2014 | $1,706 | $123,729 +1.5% |
| 2013 | -- | $121,900 +1.7% |
| 2012 | -- | $119,862 +3% |
| 2011 | -- | $116,371 +1.5% |
| 2010 | -- | $114,651 +2.7% |
| 2009 | -- | $111,637 +3.1% |
| 2007 | -- | $108,277 -0.5% |
| 2006 | -- | $108,805 +6.1% |
| 2005 | -- | $102,559 +3% |
| 2004 | -- | $99,572 +1.9% |
| 2003 | -- | $97,715 +2.4% |
| 2002 | -- | $95,425 +1.6% |
| 2001 | -- | $93,923 +3% |
| 2000 | -- | $91,188 |
Find assessor info on the county website
Neighborhood: 32176
Nearby homes
- $508,3004 bd2 ba2.1k sqft738 Alden Dr, Ormond Beach, FL 32176Off Market
- $653,0004 bd4 ba2.9k sqft726 Alden Dr, Ormond Beach, FL 32176Off Market

- $--4 bd3 ba-- sqft726 Alden Dr #ID1386271P, Ormond Beach, FL 32176Off Market

- $6,8384 bd2 ba2.8k sqft726 Alden Dr #ID1545678P, Ormond Beach, FL 32176For Rent
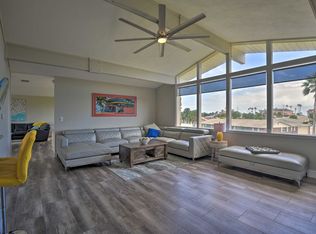
- $327,6003 bd2 ba1.6k sqft737 Luna Dr, Ormond Beach, FL 32176Off Market
- $348,8003 bd2 ba1.2k sqft729 Luna Dr, Ormond Beach, FL 32176Off Market
- $492,1003 bd3 ba2.1k sqft733 Alden Dr, Ormond Beach, FL 32176Off Market
- $425,0003 bd2 ba2.1k sqft723 Luna Dr, Ormond Beach, FL 32176Off Market
Nearby schools
GreatSchools rating
- 6/10Beachside Elementary SchoolGrades: PK-5Distance: 1.7 mi
- 5/10Ormond Beach Middle SchoolGrades: 6-8Distance: 1.2 mi
- 7/10Seabreeze High SchoolGrades: 9-12Distance: 3.2 mi
Get a cash offer in 3 minutes
Find out how much your home could sell for in as little as 3 minutes with a no-obligation cash offer.
Estimated market value
$462,000
Get a cash offer in 3 minutes
Find out how much your home could sell for in as little as 3 minutes with a no-obligation cash offer.
Estimated market value
$462,000
- Florida
- Volusia County
- Ormond Beach
- 32176
- 732 Alden Dr
Nearby cities
Nearby neighborhoods
Nearby zip codes
Other Ormond Beach Topics
