Thoughtfully designed unattached 2-2 condo offers an open floor plan. The lv rm features an electric start gas log enclosed fireplace w mantle & connects to a lrg kitchen w SS appliances, granite countertops, island & breakfast bar. Ample cabinets, a glass cooktop, oven & 2 microwaves make this kitchen a culinary delight. The kitchen flows to an adjoining din room making it a breeze to entertain. Lrg private primary suite offers a retreat w enough space for a sitting area. The ensuite bath which is ADA compliant features a spacious shower w seating bench, grip bars, dual sinks & walk-in closet. A split guest room & bath provide comfortable & private space. An inviting flex room adds versatility to the home. The private covered patio offers a perfect space for relaxation. The home also includes an oversized garage. The functional layout & high-quality features of this home make it ideal for those seeking an active & casual living lifestyle – you simply take care of the inside.
Sold
Price Unknown
732 Avignon Trl #68, Keller, TX 76248
2beds
1,774sqft
Condominium
Built in 2015
-- sqft lot
$474,300 Zestimate®
$--/sqft
$2,960 Estimated rent
Home value
$474,300
$441,000 - $508,000
$2,960/mo
Zestimate® history
Owner options
List your home for rent
$2,960/mo
Rent Zestimate®
Find your next renter with Zillow Rental Manager. Plus, with online applications, you can quickly screen prospective tenants – for free.
$2,960/mo
Rent Zestimate®
Refinance and save
$1,380/mo
Est. payment
Refinancing to a lower rate could help reduce your monthly payments and save thousands over the life of the loan.
$1,380/mo
Est. payment
Explore your selling options
Work with a Zillow partner agent
Leverage their expertise and Zillow's premium Showcase listings to get your home seen by more buyers.
Get startedList with your own agent
Get your home in front of millions of buyers by listing it on Zillow.
Learn how to do itSell it yourself
Take full control of how buyers see your home on Zillow by listing For Sale by Owner (FSBO).
List your homeWhat's special
Oversized garageOpen floor planSpacious showerDual sinksWalk-in closetSs appliancesPrivate covered patio
Zillow last checked:
Listing updated:
Listed by:
Laurel Moberly 0448380 817-329-9005,
Coldwell Banker Realty 817-329-9005,
Scott Dennett 0753870 817-437-5909,
Coldwell Banker Realty
Bought with:
Teri Gray
Coldwell Banker Realty
Source: NTREIS,MLS#: 20371214
Facts & features
Interior
Bedrooms & bathrooms
- Bedrooms: 2
- Bathrooms: 2
- Full bathrooms: 2
Primary bedroom
- Features: Dual Sinks, En Suite Bathroom, Sitting Area in Primary, Separate Shower, Walk-In Closet(s)
- Level: First
- Dimensions: 16 x 14
Bedroom
- Features: Ceiling Fan(s), Split Bedrooms, Walk-In Closet(s)
- Level: First
- Dimensions: 12 x 16
Dining room
- Level: First
- Dimensions: 12 x 10
Kitchen
- Features: Breakfast Bar, Dual Sinks, Granite Counters, Kitchen Island, Pantry
- Level: First
- Dimensions: 12 x 11
Living room
- Features: Fireplace
- Level: First
- Dimensions: 19 x 17
Office
- Features: Ceiling Fan(s)
- Level: First
- Dimensions: 10 x 11
Utility room
- Features: Utility Room
- Level: First
- Dimensions: 9 x 9
Heating
- Central, Fireplace(s), Natural Gas
Cooling
- Central Air, Ceiling Fan(s), Electric
Appliances
- Included: Dishwasher, Electric Cooktop, Electric Oven, Disposal, Gas Water Heater, Microwave, Trash Compactor
- Laundry: Washer Hookup, Electric Dryer Hookup, Gas Dryer Hookup, Laundry in Utility Room
Features
- Chandelier, Decorative/Designer Lighting Fixtures, Granite Counters, High Speed Internet, Kitchen Island, Open Floorplan, Pantry, Cable TV, Vaulted Ceiling(s), Wired for Data, Walk-In Closet(s)
- Flooring: Carpet, Ceramic Tile, Hardwood
- Windows: Window Coverings
- Has basement: No
- Number of fireplaces: 1
- Fireplace features: Electric, Gas, Gas Log, Living Room
Interior area
- Total interior livable area: 1,774 sqft
Property
Parking
- Total spaces: 2
- Parking features: Driveway, Garage Faces Front, Garage, Garage Door Opener, Inside Entrance, Kitchen Level, Oversized
- Attached garage spaces: 2
- Has uncovered spaces: Yes
Accessibility
- Accessibility features: Accessible Full Bath, Accessible Bedroom, Accessible Kitchen, Accessible Doors, Accessible Entrance, Accessible Hallway(s)
Features
- Levels: One
- Stories: 1
- Patio & porch: Front Porch, Patio, Covered
- Pool features: None, Community
- Fencing: Back Yard,Vinyl
Lot
- Size: 3,005 Square Feet
- Features: Interior Lot, Landscaped, Level
Details
- Parcel number: 41658043
Construction
Type & style
- Home type: Condo
- Architectural style: Traditional
- Property subtype: Condominium
Materials
- Brick
- Foundation: Slab
- Roof: Composition
Condition
- Year built: 2015
Utilities & green energy
- Sewer: Public Sewer
- Water: Public
- Utilities for property: Electricity Available, Electricity Connected, Natural Gas Available, Phone Available, Sewer Available, Underground Utilities, Water Available, Cable Available
Green energy
- Energy efficient items: Insulation
Community & HOA
Community
- Features: Clubhouse, Fitness Center, Fenced Yard, Lake, Pool, Trails/Paths, Community Mailbox, Curbs, Gated, Sidewalks
- Security: Prewired, Security System Leased, Security System, Fire Alarm, Fire Sprinkler System, Security Gate, Gated Community, Smoke Detector(s)
- Senior community: Yes
- Subdivision: Villas Of Stone Glen Condos
HOA
- Has HOA: Yes
- Amenities included: Maintenance Front Yard
- Services included: All Facilities, Association Management, Insurance, Maintenance Grounds, Maintenance Structure
- HOA fee: $1,380 quarterly
- HOA name: Villas of Stone Glen Condominium Assoc
- HOA phone: 817-907-0341
Location
- Region: Keller
Financial & listing details
- Annual tax amount: $8,723
- Date on market: 7/2/2023
- Cumulative days on market: 2 days
- Listing terms: Cash,Conventional
- Exclusions: All window coverings (curtains, valances, door treatments and rods) and gas outdoor grill and all tvs.
- Electric utility on property: Yes
Price history
| Date | Event | Price |
|---|---|---|
| 7/24/2023 | Sold | -- |
Source: NTREIS #20371214 Report a problem | ||
| 7/10/2023 | Pending sale | $449,900$254/sqft |
Source: NTREIS #20371214 Report a problem | ||
| 7/3/2023 | Contingent | $449,900$254/sqft |
Source: NTREIS #20371214 Report a problem | ||
| 7/2/2023 | Listed for sale | $449,900$254/sqft |
Source: NTREIS #20371214 Report a problem | ||
Public tax history
Tax history is unavailable.
Neighborhood: 76248
Nearby homes
- $518,2002 bd2 ba1.7k sqft732 Avignon Trl, Keller, TX 76248Off Market
- $613,5003 bd2 ba2.4k sqft728 Avignon Trl, Keller, TX 76248Off Market
- $--3 bd3 ba2.4k sqft728 Avignon Trl #69, Keller, TX 76248Sold
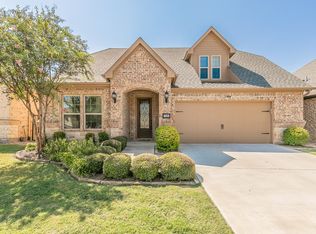
- $532,3003 bd2 ba1.8k sqft736 Avignon Trl, Keller, TX 76248Off Market
- $498,0003 bd2 ba1.7k sqft724 Avignon Trl, Keller, TX 76248Off Market
- $503,7003 bd2 ba1.7k sqft741 Fostery King Pl, Keller, TX 76248Off Market
- $484,6002 bd2 ba1.7k sqft745 Fostery King Pl, Keller, TX 76248Off Market
- $512,1003 bd2 ba1.7k sqft737 Fostery King Pl, Keller, TX 76248Off Market
Nearby schools
GreatSchools rating
- 10/10Bear Creek Intermediate SchoolGrades: 5-6Distance: 0.7 mi
- 8/10Keller Middle SchoolGrades: 7-8Distance: 0.7 mi
- 8/10Keller High SchoolGrades: 9-12Distance: 0.3 mi
Schools provided by the listing agent
- Elementary: Kellerharv
- Middle: Keller
- High: Keller
- District: Keller ISD
Source: NTREIS. This data may not be complete. We recommend contacting the local school district to confirm school assignments for this home.
Get a cash offer in 3 minutes
Find out how much your home could sell for in as little as 3 minutes with a no-obligation cash offer.
Estimated market value
$474,300
Get a cash offer in 3 minutes
Find out how much your home could sell for in as little as 3 minutes with a no-obligation cash offer.
Estimated market value
$474,300
- Texas
- Tarrant County
- Keller
- 76248
- 732 Avignon Trl Unit 68
Nearby cities
Nearby neighborhoods
Nearby zip codes
Other Keller Topics
